Proudly serving Gilbert, Chandler, Mesa, Queen Creek, Tempe, San Tan Valley & surrounding areasCall or Text 24/7: 480-243-9263
Aerial drone photo of suburban residential neighborhoods, desert landscaping, and stucco homes in Gilbert, AZ.

Gilbert Shade Structures: Pergola Installation & Shade in Tempe, AZ

Gilbert Shade Structures designs and installs pergolas and shade structures for homes and businesses throughout Tempe, Arizona. Our main services include pergola installation, solid patio covers, and shade sails for patios, pools, and play areas. We also build ramadas, louvered roofs, carports, commercial and playground shade, cantilever structures, and metal awnings.

Tempe summers can push past 110°F for weeks, making an uncovered patio difficult to use. Monsoon wind gusts can exceed 50 mph, so roof style, anchoring, and footing design matter alongside shade coverage. Our site visit checks sun exposure, drainage, soil conditions, and HOA guidelines before we recommend a structure. You receive a written design scope and cost estimate before approving the work.

We coordinate design, required engineering, permitting, and installation for properties from Downtown Tempe and Mill Avenue to South Tempe, Warner Ranch, and the Kyrene Corridor.

★ ★ ★ ★ ★4.9/5 Customer Rating - 29 Years of Shade Experience - 2,000+ Projects Completed - Licensed, Bonded & Insured - Serving Homes, HOAs & Businesses
What We Build

Shade Structure Services in Tempe, AZ

Choose from ten shade structure options suited to different outdoor uses, architectural finishes, and site conditions. An open pergola brings filtered light to a seating area, a solid cover shelters outdoor dining, and a sail fits spaces where full roof framing would be impractical.

Pergola Installation

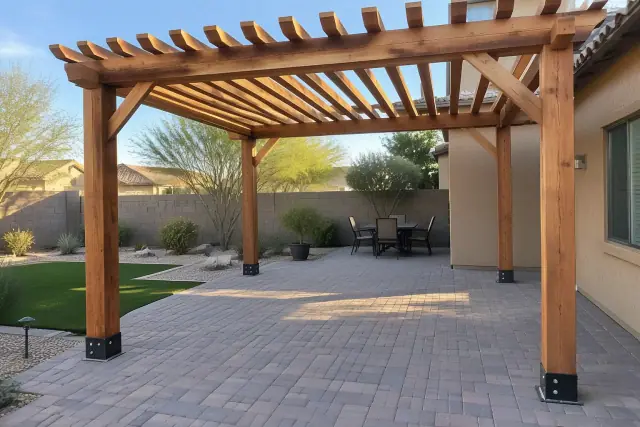
Freestanding wood pergola installed over a backyard paver deck with metal post brackets in Tempe, AZ.

We build cedar, redwood, powder-coated aluminum, and vinyl pergolas, from 10x10 patio layouts to 20x20 backyard structures. Attached or freestanding designs account for post spacing, beam spans, and existing landscaping. Shade cloth or polycarbonate panels can add coverage to an open-lattice pergola. Explore Service »

Explore Service

Patio Cover Installation

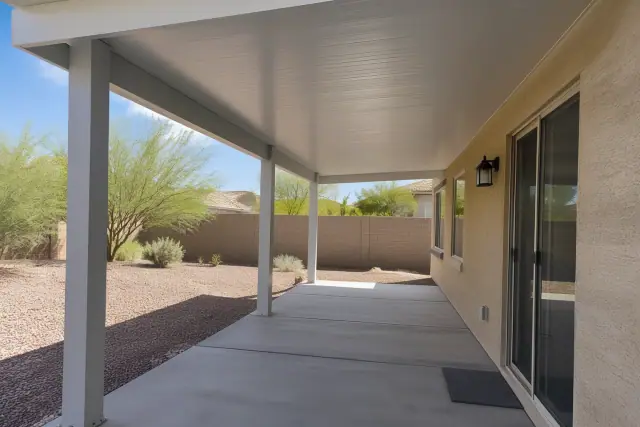
Patio cover installation with an insulated roof and aluminum posts in a Tempe, AZ backyard.

Solid patio covers provide full sun and rain protection over outdoor kitchens and dining areas. We match stucco, block, or fiber-cement exteriors and connect rafters and fascia to the existing roofline where structurally possible. Pairing a solid cover with an open pergola creates different shade levels in the same yard. Explore Service »

Explore Service

Shade Sail Installation

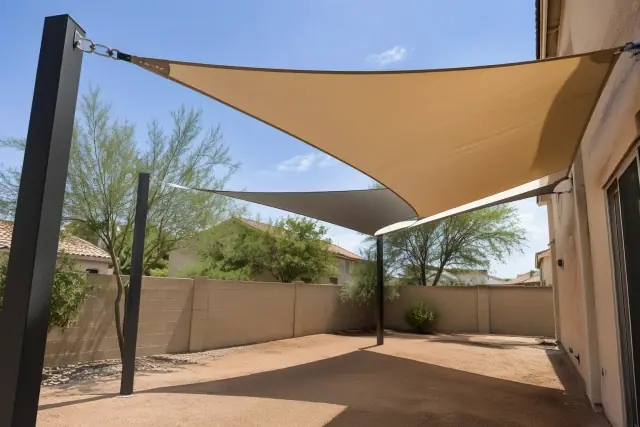
Shade sail installation with tensioned fabric membranes over a courtyard in Tempe, AZ.

Commercial-grade knitted HDPE shade cloth covers pools, play areas, and irregular patios without permanent roof framing overhead. Engineered hardware anchors the fabric to steel posts or suitable existing structures. Removable sails offer flexibility when a full pergola or ramada does not suit the space. Explore Service »

Explore Service

Ramada Construction

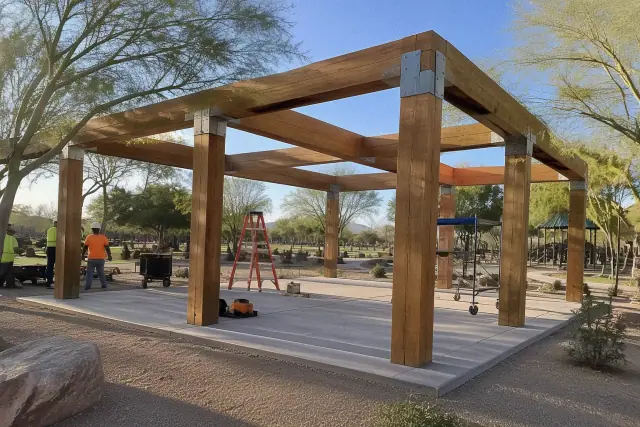
Heavy timber shade structure under construction by Ramada Construction in Tempe, AZ.

Ramadas provide a solid-roof gathering area for larger yards, HOA common spaces, and small commercial properties. Block, steel, or heavy timber posts support roof decking sized for picnic tables, outdoor kitchens, or event areas. Wind and occasional hail exposure inform the roof and support design.

Louvered Roof Installation

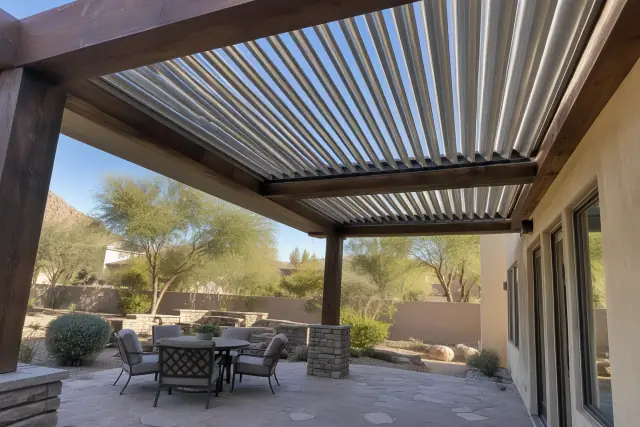
Adjustable louvered roof installation on a timber patio in Tempe, AZ.

Motorized aluminum louvers open for evening airflow and close for shade or rain protection. We install wiring and components to manufacturer specifications, with drainage channels that direct monsoon rainfall away from the footings. Adjustable louvers suit patios where a single fixed shade setting feels limiting.

Carport Installation

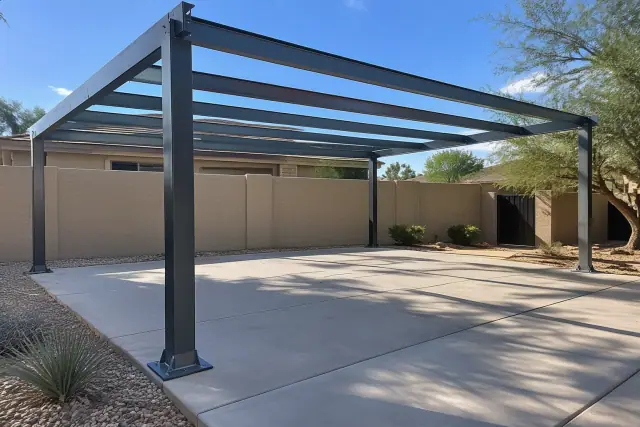
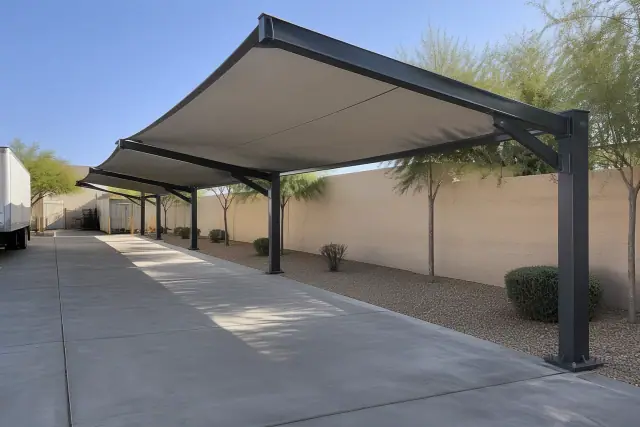
Metal carport skeleton installed over a parking space in Tempe, AZ.

Steel and aluminum carports shade one, two, or multiple parked vehicles. We plan the layout around parking use and build with engineered footings and wind-rated hardware. Vehicle shade reduces direct sun exposure on paint, interiors, and tires through the long desert summer.

Commercial Shade Structures

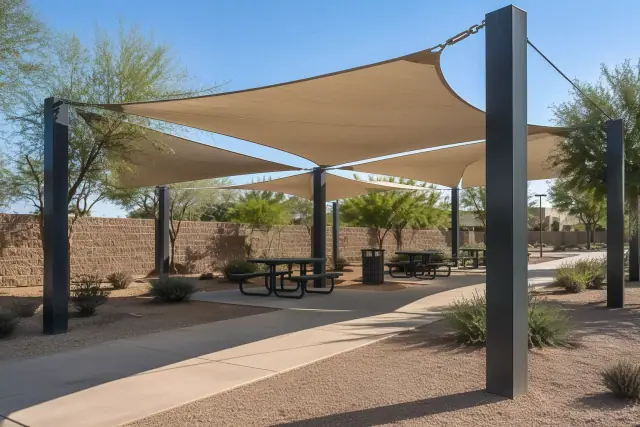
Commercial shade structure installed over an outdoor seating pavilion in Tempe, AZ.

Restaurant patios near Mill Avenue, apartment communities around Arizona State University, office parks, and retail centers need usable outdoor space. We design for commercial loads and coordinate installation windows with property managers and general contractors. Projects can include loading areas, employee break zones, and parking shade.

Playground Shade Structures

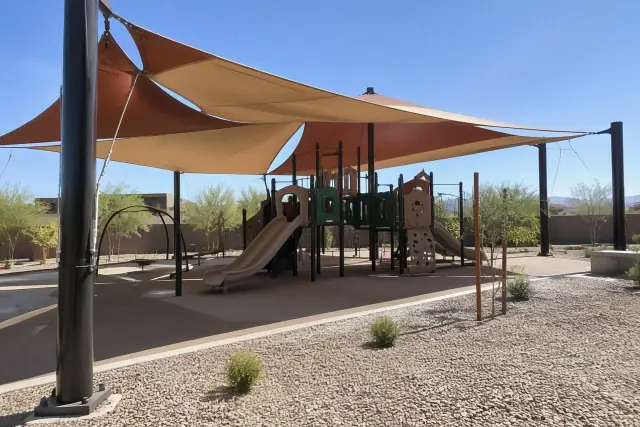
Curved hip sail shade structure installed over a modern playground in Tempe, AZ.

Fabric canopies shade play areas at schools, HOA properties, and municipal parks. We size the canopy around the full play area and use commercial-grade fabric with footings engineered for public-use sites. Coverage planning addresses equipment exposed to direct summer sun.

Cantilever Shade Structures

Cantilever shade structures over a concrete loading zone at an outdoor commercial property in Tempe, AZ.

An offset support arm keeps posts outside the covered pool deck, patio, or seating area. The frame anchors to an engineered footing beside the shaded zone, with tilting covers available on some models. This layout can fit narrow spaces where a conventional four-post pergola would interrupt circulation.

Metal Awning Installation

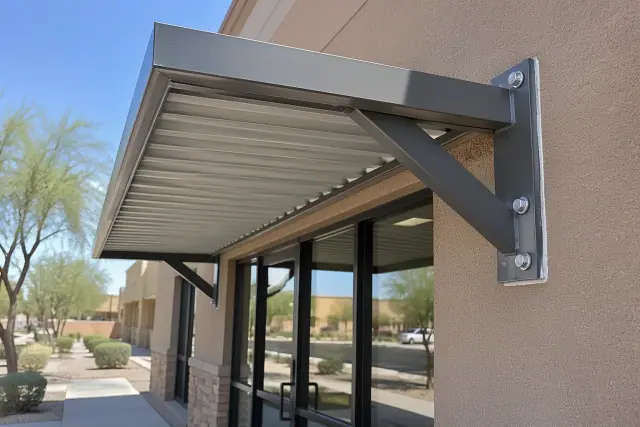
Metal awning installation above a commercial storefront entrance in Tempe, AZ.

Metal awnings shade entryways, windows, and patios, including west-facing elevations exposed to afternoon sun. We plan attachment and support details around the existing building and use wind-rated hardware. Awnings address direct solar heat gain at specific openings while larger structures shade outdoor gathering areas.

Design Choices

Choose the Right Shade Structure for Your Property

Start with how you use the space: cooking, dining, swimming, parking, or shared outdoor seating. Then compare roof coverage, maintenance, post locations, and the features your structure needs to support. These choices shape the design before materials are ordered.

Match the Roof to Your Shade Needs

Open lattice allows filtered light, a solid roof provides continuous cover, and motorized louvers adjust light and airflow. A patio with separate cooking and seating zones may benefit from more than one roof style.

Compare Materials and Upkeep

Cedar and redwood provide a warm appearance but need regular sealing or staining. Powder-coated aluminum requires less upkeep, while wood-look vinyl avoids the same yearly finishing schedule. Material choice also affects the spans your design can support.

Plan Post Locations Around Daily Use

Pool edges, dining layouts, landscaping, and irrigation lines all influence post placement. An attached or freestanding pergola may suit an open patio, while a cantilever frame keeps supports outside the covered footprint.

Include Lighting and Added Loads Early

Identify fans, lighting circuits, signage, and outdoor kitchen features during design. Their mounting and electrical needs affect framing and installation planning. Commercial additions must also fit the applicable design and code requirements.

Compare Written Project Costs

National pergola construction figures range from roughly $1,463 to $7,994, with many homeowners paying about $2,000 to $4,200 depending on size and material. Basic wood or aluminum layouts avoid motorized hardware costs. Compare written scopes for footings, roof style, and electrical work.

Check Contractor Credentials and Scope

Ask for active Arizona Registrar of Contractors licensing, proof of liability insurance, and completed work in this climate. A written scope should identify materials, footing design, permit responsibilities, and any applicable warranty terms before you sign.

Local Site Conditions

Shade Challenges on Tempe Properties

Heat exposure, moving soil, wind, and tight layouts can limit how well a shade structure works. We assess the conditions below before choosing a roof, support arrangement, or footing design, so the proposal responds to the property itself.

Plan My Shade Project

Patios Exposed to Intense Sun

The Sonoran Desert UV index regularly reaches 10-11 between May and September. Uncovered concrete or metal surfaces in Tempe can exceed 150°F in summer. Roof coverage, frame finish, and ventilation deserve attention wherever people sit or play.

Monsoon Wind and Weak Connections

Undersized beams, shallow footings, and missed wind-load calculations can leave a structure vulnerable during storms. Open lattice and solid roofs place different demands on framing and anchoring, so the design needs to reflect the actual roof.

Soil That Changes Footing Needs

Some Tempe neighborhoods have expansive clay, while areas near the Salt River bottom can have looser, sandier fill. Those conditions affect footing depth and width. Site evaluation helps establish the foundation requirements before posts are set.

Wood Weathering and Loose Hardware

Untreated wood can gray, crack, or warp within a couple of seasons in direct desert sun. Heat-driven expansion and contraction can also loosen fasteners. A suitable finish and periodic hardware checks help address these maintenance demands.

Tight Access and Awkward Post Layouts

Properties near Downtown Tempe and Mill Avenue may have narrow side yards and limited equipment access. A pool close to the house can also leave little room for standard supports. Layout review addresses these limits before construction begins.

Drainage Near Structural Footings

Roof runoff needs a planned route away from the structure's footings. We review existing drainage during the site visit and include manufacturer-specified channels on louvered systems. Water management belongs in the design alongside shade coverage.

Local Project Coordination

Why Choose Gilbert Shade Structures for Your Project

Gilbert Shade Structures coordinates site evaluation, design, required engineering, permitting, and installation as one project. We carry Arizona Registrar of Contractors licensing and liability insurance, and provide a written scope before work begins. Our approach accounts for the home's finishes as well as the demands on the structure.

Design for Tempe Lots and Finishes

Mid-century block homes in Broadmor or Hudson Manor need different design choices from newer stucco homes in South Tempe. We consider rooflines, existing fascia, lot access, and HOA design review so the structure fits its setting.

Coordinate Permits With the Right Jurisdiction

We handle required permit submissions and inspection scheduling, including engineered drawings when needed. If you are planning projects in Tempe and San Tan Valley, AZ , confirm each property's jurisdiction during site review so paperwork follows the project location.

Provide a Clear Final Walkthrough

We finish by reviewing the structure's load rating and maintenance needs with you. Keep material documentation with your project records and check any applicable warranty terms. The handoff helps you understand how to care for the completed structure.

From Site Visit to Walkthrough

Our Shade Structure Installation Process

A site visit turns your shade goals into a material proposal, written estimate, and construction plan. We coordinate the following stages, with timing based on the design, required approvals, and material availability.

01.

Evaluate Sun, Soil, and Access

We assess sun exposure, drainage, soil conditions, existing landscaping, and irrigation lines. Equipment access and HOA design guidelines are reviewed at the same visit, before a footprint or post layout is finalized.

02.

Develop the Design and Written Estimate

Choose wood, aluminum, or vinyl and an attached or freestanding layout suited to your space and budget. We document the proposed materials, roof style, and project scope, with a written cost estimate for your approval.

03.

Submit Required Plans and Permits

After design approval, we coordinate required submissions with the City of Tempe Building Safety Division. Engineered drawings and inspection scheduling are included when the project requires them. Construction planning accounts for the review queue.

04.

Build Footings and Set Posts

Footings are designed around the site's soil and wind-load requirements. We pour the specified foundations and set posts in the approved layout, establishing the support points for beams and rafters.

05.

Install Framing and Roof Components

Beams, rafters, and the selected lattice or roof assembly follow the structural design. Motorized systems and planned electrical features require additional installation work, with components installed to manufacturer specifications.

06.

Walk Through the Completed Structure

The final walkthrough covers the structure's load rating, upkeep, and material documentation. We review cleaning or finishing needs for the selected materials so you can plan care after installation.

Outdoor Uses

Shade for Tempe Homes and Businesses

Case Study 1: Backyard dining: A solid patio cover shelters an outdoor kitchen, while adjacent open lattice lets filtered light reach a seating area. Matching the stucco fascia or block exterior helps the addition fit the home.

Case Study 2: Poolside seating: A shade sail or cantilever structure can cover gathering space while keeping supports out of a constrained pool deck. The choice depends on available anchor locations and the surrounding layout.

Case Study 3: Shared outdoor space: Restaurants near Mill Avenue and apartment communities around ASU can use shade to make seating more usable through summer. Ramadas also create covered gathering areas for HOA common spaces.

Start With a Site Visit

Plan Your Tempe Shade Project

Tell us whether you need shade for a patio, pool, play area, parking space, or commercial gathering area. Gilbert Shade Structures can review the site, discuss material and roof options, and provide a written estimate for the proposed work.

Project Questions

Pergola and Shade Structure FAQs for Tempe, AZ

These answers cover cost, construction timing, material care, and design choices for local shade projects. A site visit lets us turn those general considerations into a proposal for your property.

Call Our Experts

National installation costs typically run from $2,118 to $6,433, with many homeowners spending around $4,253 for roughly 100 square feet. Square-foot pricing is commonly $20 to $60, depending on material and roof style. Engineered footings, electrical work, and permitting can increase a Tempe project's cost. Gilbert Shade Structures provides a written estimate after the site visit.

A straightforward 10x10 pergola often costs $2,000 to $4,000 installed. A 20x20 structure covers 400 square feet, four times the footprint, and standard builds typically run $8,000 to $16,000 depending on material and roof style. Across a broader range of features, including louvered roofs, motors, lighting, and electrical work, installed 20x20 costs can range from $8,000 to $24,000. Larger spans and post spacing also affect engineering and labor.

A sound installation starts with footings suited to the soil and wind loads evaluated under ASCE 7 standards. Beam and rafter spacing should match the material's span rating. Galvanized or stainless fasteners help resist corrosion, while a clear written scope and required inspections document the work.

A standard residential pergola typically takes one to three days to install once permits have cleared and materials are on site. City permit review can add one to three weeks, depending on the review queue and whether engineered drawings are required. Larger ramadas, louvered systems, and commercial installations take longer. We provide a project-specific schedule after site review and design approval.

Powder-coated aluminum commonly lasts 20 to 30 years with occasional cleaning and suits low-maintenance projects. Cedar and redwood offer a warmer appearance but require regular finishing. Wood-look vinyl avoids the same yearly finishing routine, though its load-bearing capacity is lower than aluminum for larger spans. Knitted HDPE shade cloth is used for pool and playground sails.

Attachment to the home, footprint, electrical work, and proximity to property lines can affect permit requirements. Freestanding structures under roughly 200 square feet sometimes qualify for exemptions, but that figure should not be treated as a confirmed Tempe exemption. Confirm the current requirements with the City of Tempe Building Safety Division, which administers the locally adopted and amended International Building Code. We coordinate required submissions and inspections.

Cedar and redwood need annual sealing or staining to limit sun-related graying, cracking, and warping. Use a UV-rated sealant and check hardware periodically because heat-related expansion and contraction can loosen fasteners. Material-specific care should be reviewed at the final walkthrough.

Shade cloth or polycarbonate panels can be retrofitted to an open pergola for additional coverage. The existing frame and the proposed covering need to be reviewed together because roof coverage affects structural loads. We discuss that option when assessing your current layout.

Attached and freestanding pergolas can be designed around existing rooflines and stucco or brick finishes. Patio-cover work can also coordinate with block and fiber-cement exteriors. A structural review determines whether rafters and fascia can tie into the home.

A louvered roof suits a patio where you want to change shade and airflow through the day. Aluminum louvers open for ventilation and close for fuller shade or rain protection. Motors, wiring, and drainage components raise the upfront cost compared with a standard aluminum pergola, so they belong in the initial scope.

Shade sails can fit irregular spaces, while cantilever structures keep posts outside the covered footprint. A conventional pergola may work where the pool deck has room for its supports. The site visit checks anchor locations, nearby structures, and the space needed for everyday use.

We install commercial shade for restaurants, apartment communities, office parks, retail centers, loading areas, and employee break zones. Schools, HOAs, and municipal parks can use playground canopies or ramadas. We coordinate installation windows with property managers or general contractors and design for the intended loads and use.

We work throughout Tempe, including Downtown, the Mill Avenue District, Warner Ranch, Alameda, Hudson Manor, Broadmor, and the Kyrene Corridor. Coverage includes South Tempe communities near Warner Road and Elliot Road, properties by Papago Park and Tempe Town Lake, and areas around Arizona State University's main campus. Lot access, exterior finishes, and HOA requirements shape the proposal in each neighborhood.

We serve homeowners and businesses in Mesa, Chandler, Gilbert, Scottsdale, and Ahwatukee, with larger commercial, playground, ramada, and carport projects across the greater Phoenix metro area. Permitting follows the property's jurisdiction, including the relevant city or Maricopa County for unincorporated sites. Tempe's 2020 Census population of 180,587 reflects the scale of the community within that wider service region.

National home-sale figures cited for premium pergolas report homes selling 10-15% faster, averaging 48-50 days on market compared with a 56-day average. Those figures describe a national comparison rather than a predicted result for an individual Tempe home. Proper structural design, documented work, and required permitting remain useful considerations when planning an improvement.