Proudly serving Gilbert, Chandler, Mesa, Queen Creek, Tempe, San Tan Valley & surrounding areasCall or Text 24/7: 480-243-9263
Aerial drone photo of suburban residential neighborhoods, desert landscaping, and stucco homes in Gilbert, AZ.

Patio Cover Installation in Gilbert, AZ for Attached and Freestanding Outdoor Living

Gilbert Shade Structures provides patio cover installation for homeowners and businesses in Gilbert, Arizona. We build attached and freestanding covers, pergolas, shade sails, and louvered roofs for outdoor spaces across the East Valley. Our material options include Alumawood, insulated aluminum panels, cedar, redwood, vinyl, and polycarbonate.

Gilbert summers routinely push past 110°F, leaving west- and south-facing patios difficult to enjoy from May through September. We assess sun exposure, roof attachment points, and soil conditions before recommending a cover. Our licensed, bonded, and insured team handles design and installation, including permits for projects that require them. A free on-site estimate gives you itemized pricing before you commit.

Choose steady overhead coverage for the seating area beside your home or adjustable shade for a more open backyard. We match the roof style, finish, and layout to your home, HOA requirements, and budget.

Gilbert Shade Structures installs patio covers in Gilbert and nearby Chandler, Mesa, and Queen Creek throughout the greater Phoenix metro area.

★ ★ ★ ★ ★4.9/5 Customer Rating · 29 Years of Shade Experience · 2,000+ Projects Completed · Licensed, Bonded & Insured · Serving Homes, HOAs & Businesses

Patio Cover Options & Benefits

What Does a Patio Cover Do?

A patio cover adds overhead shade to an outdoor living area. An attached cover connects to the home's structure, while a freestanding cover shelters a separate seating or entertainment space.

Roof design determines how the space feels. Open lattice provides partial shade and a view of the sky; solid panels prioritize shade and overhead rain protection. Retractable and louvered designs let you change the coverage.

The right layout follows the way you use your yard. A solid cover can shade the patio beside the house, with an open pergola farther out to define another gathering area.

Benefits of a Well-Planned Patio Cover

Useful shade starts with the home's orientation and the activities underneath the roof. Material, roof coverage, and post placement all affect whether the finished space works for everyday outdoor living.

  • Shade outdoor dining and seating areas from direct sun.
  • Reduce direct sun exposure on nearby windows and exterior walls.
  • Shelter the patio from overhead rain with solid roofing.
  • Keep an open architectural feel with lattice or pergola designs.
  • Adjust light and airflow with manual or motorized louvers.
  • Reduce routine finishing work with low-maintenance materials.
  • Coordinate roof lines and finishes with the existing home.
  • Plan recessed lighting and ceiling fans into the cover design.
Custom Outdoor Shade

Patio Cover Installation Services

From a covered patio beside your back door to a separate outdoor gathering area, we design around the available space and the shade you need. Compare these layouts and roof styles during your property visit.

Attached Patio Covers

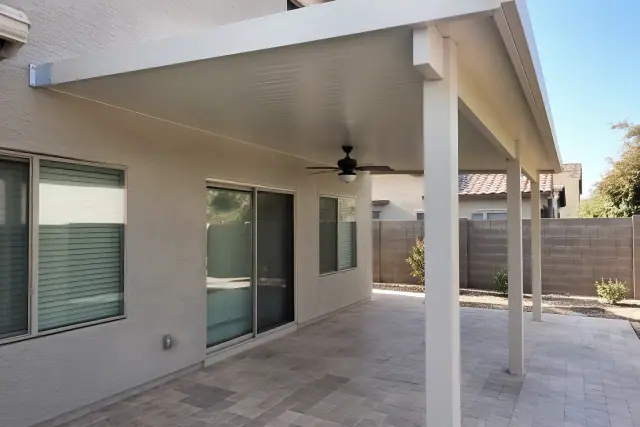
Attached patio cover installed over travertine pavers at a home in Gilbert, AZ.

Extend coverage from your home with a patio roof that follows the existing roofline. We evaluate roof pitch and attachment points, including the connection into the home's framing, before settling on the design.

Request Estimate

Freestanding Patio Covers and Ramadas

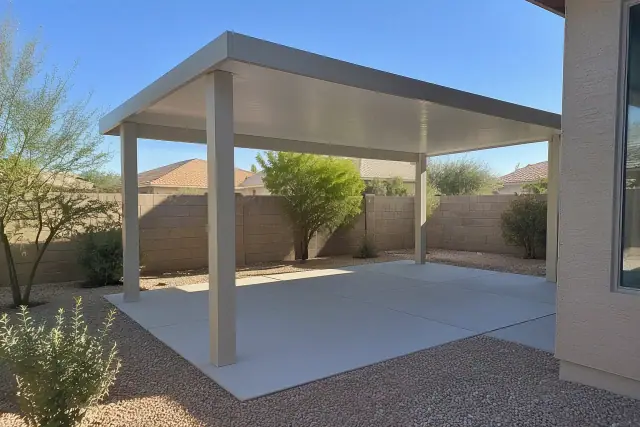
Insulated aluminum patio cover and ramada installed over a concrete slab in a residential backyard in Gilbert, AZ.

Create a sheltered entertainment area away from the house. Freestanding covers and solid-roofed ramadas use posts and concrete footings sized for the structure and soil conditions.

Request Estimate

Pergola Installation

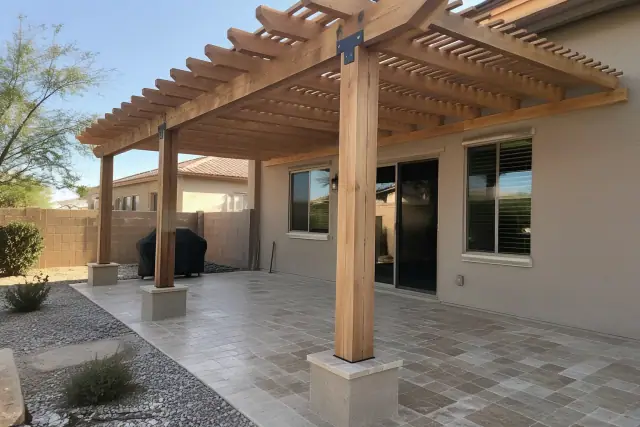
Pergola installation with timber rafters over travertine pavers and stucco wall in Gilbert, AZ.

Choose cedar, redwood, or powder-coated aluminum for partial shade with an open architectural look. Pergolas suit outdoor spaces in Morrison Ranch and Val Vista Lakes, with shade cloth or louvered inserts available when you want more coverage.

Request Estimate

Louvered Roof Installation

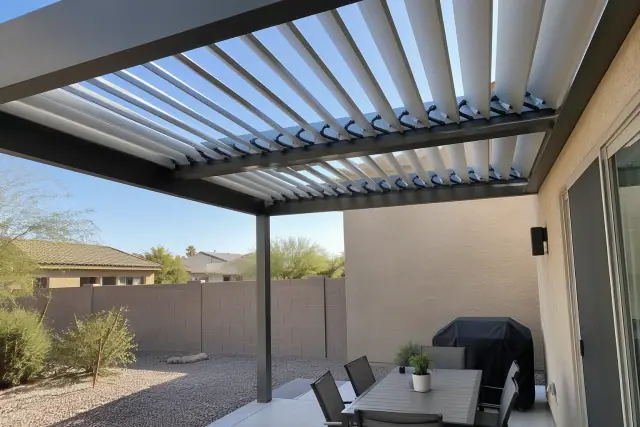
Louvered roof installation on a patio cover in a Gilbert, AZ backyard.

Motorized louvers typically rotate from 0 to 170 degrees to adjust shade and airflow. Remote controls, rain sensors, and, in some cases, home automation can manage the roof; manual crank or lever options offer light control at a lower installed cost.

Request Estimate

Retractable Patio Covers

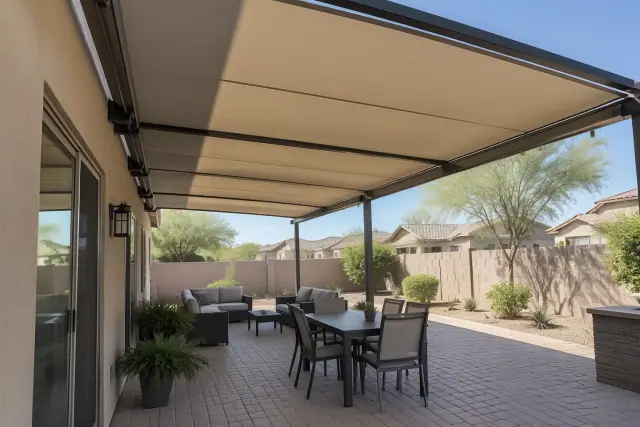
Retractable patio covers installed over a desert-stone paver patio in Gilbert, AZ.

Retractable coverage suits homeowners who want shade on demand without giving up open sky throughout the year. We review how you use the patio and its sun exposure to help decide whether adjustable or fixed coverage fits.

Request Estimate

Commercial and Shared-Space Shade

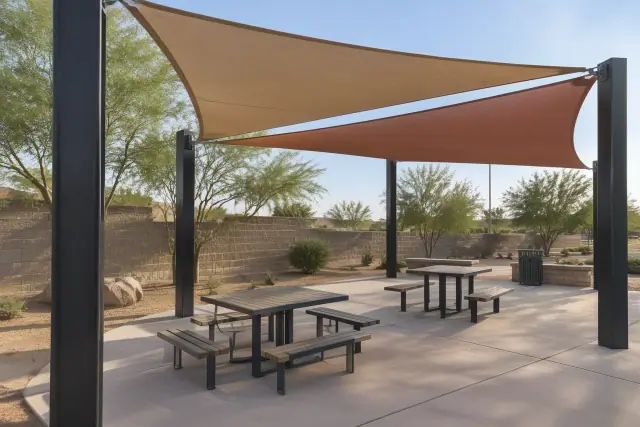
Commercial patio shade cover installation at an outdoor seating pavilion in Gilbert, AZ.

Cantilever structures use a single offset support column to keep restaurant patios, pool decks, and customer areas open beneath the roof. Shade sails suit irregular courtyards, while playground structures are sized to cover full play zones at schools, HOA common areas, and parks.

Request Estimate
Compare Materials

Patio Cover Material Options

Compare appearance, upkeep, daylight, and expected lifespan alongside cost. The approximate material-option prices below are per square foot; your itemized project estimate accounts for the actual structure, labor, and permitting.

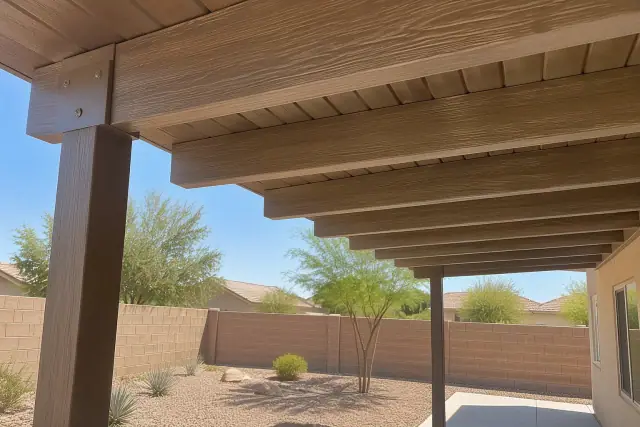
Wood-grain Alumawood patio cover installation in Gilbert, AZ, showing aluminum rafters and mounting brackets.

Wood-Grain Alumawood

Alumawood offers the look of wood grain without wood's termite risk, warping, or annual staining. Lighter finishes with lattice detailing suit ranch-style homes and established neighborhoods near downtown Gilbert.

  • Typical lifespan: 20-30 years.
  • Low maintenance without annual wood staining.
  • Open lattice pricing typically starts around $25 per square foot.
  • Solid insulated covers run up to $40 per square foot, depending on type and dimensions.
  • Wood-grain colors and textures for a traditional appearance.
Request Estimate
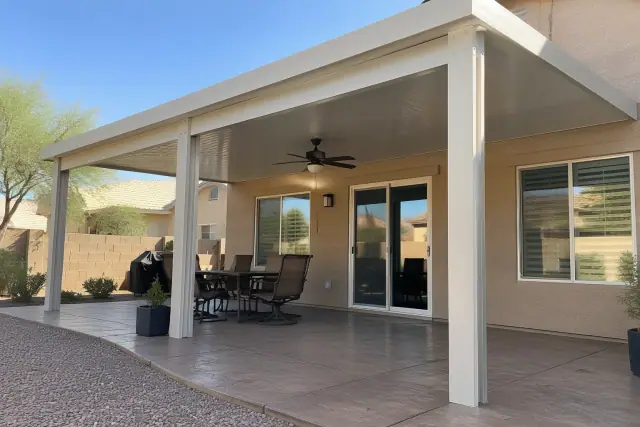
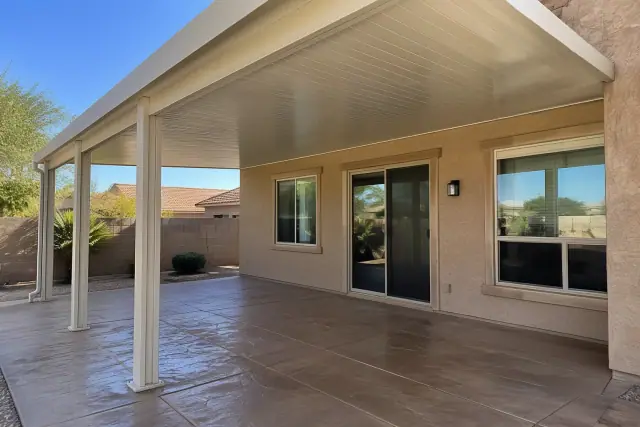
Solid aluminum and insulated patio cover installation at a Gilbert, AZ backyard.

Solid Aluminum and Insulated Panels

Solid aluminum provides full overhead coverage with very little routine maintenance. Insulated panel cores help limit radiant heat, making them useful to consider for patios exposed to strong afternoon sun.

  • Expected service life: 30 years.
  • Approximate solid aluminum cost: $18-$25 per square foot.
  • Very low maintenance without routine repainting or sealing.
  • Insulated panel options for heat-exposed seating areas.
  • Clean roof lines with dark bronze or charcoal finish options.
Request Estimate
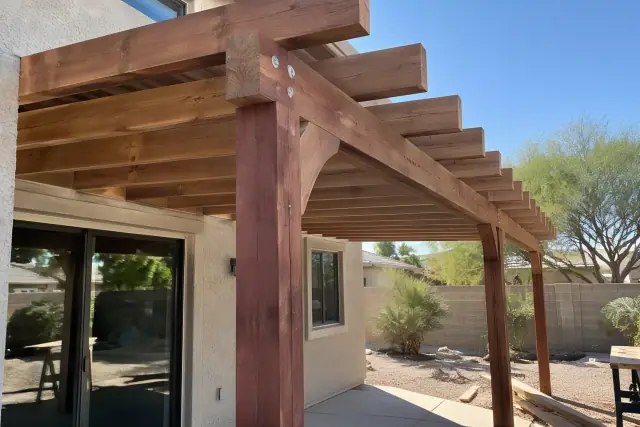
Cedar and redwood patio cover installation in a Gilbert, AZ backyard.

Cedar and Redwood

Cedar and redwood bring a natural wood appearance to patio structures and pergolas. Their upkeep is higher than aluminum or vinyl, so factor ongoing staining and maintenance into the material decision.

  • Typical lifespan: 15-20 years.
  • Approximate cost: $25-$40 per square foot.
  • Cedar and redwood options for a natural wood finish.
  • Higher maintenance, including regular staining.
  • Open pergola layouts with optional shade cloth.
Request Estimate
Completed vinyl patio cover installation with insulated panels and aluminum brackets in Gilbert, AZ.

Vinyl Patio Covers

Vinyl offers a low-upkeep alternative to untreated wood. It resists fading and cracking under intense UV exposure, with occasional washing as part of routine care.

  • Typical lifespan: 20-25 years.
  • Approximate cost: $30-$40 per square foot.
  • Very low maintenance requirements.
  • Resistance to fading and cracking compared with untreated wood.
  • Occasional washing to maintain the surface.
Request Estimate
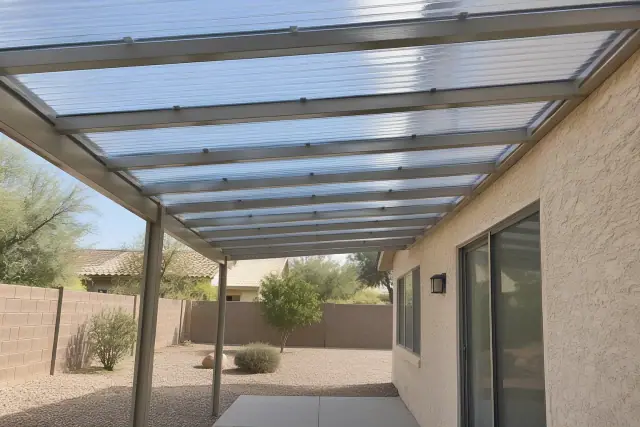
Translucent polycarbonate patio cover roof panels installed on aluminum rafters in a Gilbert, AZ backyard.

Polycarbonate Panel Roofing

Polycarbonate roofing filters daylight instead of fully darkening the patio. Clear, tinted, and bronze finishes let you consider brightness alongside glare and heat reduction.

  • Typical lifespan: 10-20 years.
  • Low maintenance requirements.
  • Clear panels for filtered daylight.
  • Tinted or bronze options to reduce brightness.
  • Pricing varies with the supporting structure.
Request Estimate
Plan Around Your Property

Choosing Your Patio Cover Design

Start with the shade pattern, then choose the roof and material. An insulated cover can address intense afternoon exposure near the house, while an open lattice section can keep another part of the yard bright. We also compare the proposed elevation and finish with your stucco, roofline, and HOA requirements.

Licensed, Bonded, and Insured

We hold an active Arizona Registrar of Contractors license and carry liability insurance and bonding. Required permits go through the Town of Gilbert Building Safety Division, with structural design addressed before installation.

Design for Local Sun and Soil

We evaluate the patio's orientation and the ground supporting its posts. Caliche-heavy soil in many Gilbert subdivisions affects footing depth and concrete specifications, so site conditions guide the design.

Itemized Pricing Before You Commit

Our free on-site estimate separates materials, labor, and permitting so you can compare the proposed scope clearly. We help prioritize spending on the coverage you need and discuss financing arrangements for larger louvered roof, ramada, and commercial projects.

Solve the Right Problem

Patio Problems We Help Solve

A useful patio cover addresses more than the size of the slab. We look at harsh sun, monsoon exposure, light levels, upkeep, and structural support to recommend a design that suits the space.

Get a Free On-Site Estimate

Afternoon Heat on the Patio

West-facing patios catch the afternoon sun when outdoor seating is already hot. Solid insulated panels can provide consistent overhead shade, while the cover's placement helps protect the windows and walls beside it.

Monsoon Rain and Dust Exposure

Sudden downpours and dust storms make an uncovered patio difficult to use. Solid roofing or closed louvers can shed overhead rain, but an open-sided cover still leaves the space exposed to windblown dust.

Too Much Shade or Too Little Airflow

A fixed solid roof may feel too enclosed when you want daylight or evening airflow. Adjustable louvers let you open the roof, while polycarbonate panels offer filtered daylight where full shade would make the patio too dark.

Wood Upkeep in Strong Sun

Wood structures need ongoing staining and can develop warping or termite problems. Alumawood offers a wood-grain appearance with less upkeep, while vinyl is another option for homeowners who prefer occasional washing to regular finishing.

Posts That Shift or Lose Support

Undersized footings can allow posts to move and compromise a freestanding structure. We evaluate soil conditions and size the footings and post spacing to the engineered loads instead of relying on a generic layout.

Shade That Misses the Activity Area

A small patch of shade may leave the dining table, courtyard, or play area exposed. We plan coverage around the area people actually use, with cantilever layouts where support posts would interrupt the space below.

From Site Visit to Installation

Our Patio Cover Installation Process

We work through the property assessment, design, pricing, and required permits before construction. That sequence gives you a defined scope and helps account for footing work and any electrical integration.

01.

Measure the Patio and Existing Structure

We measure the proposed coverage area, check roof pitch and attachment points, and evaluate the soil. Sun exposure and the seating or activity layout help determine where coverage will be most useful.

02.

Choose the Roof Style and Materials

Compare lattice, solid panels, retractable coverage, and louvered options against your shade needs. We review the finish and roof elevation alongside the home's stucco and existing roofline.

03.

Review the Itemized Estimate

Your written estimate identifies materials, labor, and permitting before you sign. We discuss the design's budget priorities and any financing arrangements for larger projects during the consultation.

04.

Confirm Permits and Structural Design

We confirm requirements with the Town of Gilbert Building Safety Division and pull the permits your project needs. Designs follow the adopted International Residential Code and ASCE 7 wind-load standards; regional criteria are typically 90 mph with exposure category C, subject to the requirements for the specific site.

05.

Install the Cover and Planned Features

Most residential patio covers install in one to three days after permits clear. Larger ramadas, louvered roofs, and commercial structures can take longer because of footing cure time and electrical integration for motorized components.

06.

Provide Workmanship Support

We stand behind our workmanship and return to address installation issues. Ask about the manufacturer coverage for the materials selected so you understand the applicable terms.

Make Room for Outdoor Living

Schedule Your Free Patio Cover Estimate

Walk the property with Gilbert Shade Structures and compare roof styles, materials, and layouts for your space. Your on-site estimate includes itemized pricing so you can decide with a clear scope in hand.

Plan Your Patio Project

Patio Cover Installation FAQs

Find answers about roof styles, installed costs, footing requirements, upkeep, and shade options. For pricing and design choices specific to your property, start with an on-site visit.

Call About Your Patio Cover

A patio shelter may be called a patio cover, pergola, ramada, or awning, depending on its design. A pergola has an open lattice roof, while a ramada is typically a freestanding structure with a solid flat or pitched roof. Gilbert Shade Structures installs these options along with metal awnings, so the right choice depends on the coverage and openness you want.

Standard aluminum or Alumawood patio covers typically cost $3,500-$12,000 fully installed in the Gilbert market. Motorized louvered roofs generally range from $15,000-$30,000 installed, depending on span and automation features. We provide a written, itemized estimate after visiting the property.

Look for an active Arizona Registrar of Contractors license, liability insurance, and bonding. Ask who handles permits, how the structure is designed for wind loads, and which manufacturer warranties apply. The contractor should inspect your sun exposure, roofline, and attachment conditions before quoting the work.

Freestanding patio covers, ramadas, and carports need concrete footings sized for the structure and local soil conditions. Caliche-heavy soil can affect footing dimensions and depth, which is why the site assessment matters. Attached covers also need a proper connection into the home's framing.

Permit requirements depend on the structure's size, height, attachment, anchoring, and any electrical work. Attached covers and projects involving lighting or fans commonly require review, while some smaller freestanding lattice structures may be treated differently. We confirm the requirements with the Town of Gilbert Building Safety Division before starting.

As a rough guide, a 10x10 patio cover generally costs $2,500-$4,000, a 12x20 structure runs roughly $6,000-$9,600, and a 20x20 cover typically costs $10,000-$16,000. Material and roof style affect those ranges, so dimensions alone do not establish the final price. The site visit lets us quote the actual design and installation scope.

Choose a pergola when you want partial shade and an open view of the sky. A solid patio cover suits a seating area where overhead shade and rain protection matter more. Combining solid coverage beside the house with a pergola farther into the yard can provide both types of outdoor space.

Most residential covers install in one to three days once permits clear. Larger ramadas, motorized roofs, and commercial installations can take longer because of footing cure time and electrical work. Design and permitting happen before that installation window.

Recessed lighting and ceiling fans can be incorporated into the cover design. We discuss these features during planning so the structure and any electrical work are accounted for. Motorized louvered roofs also need their control and electrical integration considered in the project scope.

Solid aluminum and vinyl have very low maintenance requirements, while Alumawood and polycarbonate are also low-maintenance options. Cedar and redwood need more regular care, including staining. Consider the appearance you want alongside the work you are willing to put into the structure over time.

Shade sails can cover large or irregular areas while allowing airflow through the fabric. Commercial-grade knitted HDPE fabric blocks roughly 90-95% of UV radiation, making it useful for courtyards and outdoor dining areas. We also offer cantilever structures when an offset support is a better fit for the layout.

We compare the proposed roof style, elevation, and finish with your existing stucco and roofline. Flat roofs with bronze or charcoal finishes suit a modern look, while lighter wood-grain Alumawood and lattice detailing can complement ranch-style homes. HOA requirements and your preferred level of coverage also guide the choices.

Shading nearby windows and exterior walls can reduce the direct sunlight reaching them. University of Arizona research found that Phoenix metro homes with covered patios used 25-30% less energy to cool rooms beside the shaded space. That finding concerns adjacent rooms rather than the entire home's energy use, and the patio's orientation and coverage matter.