Proudly serving Gilbert, Chandler, Mesa, Queen Creek, Tempe, San Tan Valley & surrounding areasCall or Text 24/7: 480-243-9263
Aerial drone photo of suburban residential neighborhoods, desert landscaping, and stucco homes in Gilbert, AZ.

Gilbert Shade Structures - Pergola Installation, Patio Cover Installation, Shade Sail Installation in Gilbert, AZ

Gilbert Shade Structures builds outdoor shade for homes, HOA communities, and commercial properties in Gilbert, AZ. We install pergolas, patio covers, and shade sails sized around the spaces you use. Our work also includes ramadas, louvered roofs, carports, playground shade, cantilever structures, and metal awnings.

Gilbert regularly sees more than 100 days a year above 100 degrees, making an uncovered patio hard to enjoy. Monsoon exposure also makes footing design, anchoring, and fabric tension important. Our licensed, insured Arizona crews specialize in shade structures and account for local permitting and HOA requirements. A free on-site estimate gives you material options and property-specific pricing before you commit.

We measure sun exposure, check the space around your home or business, and plan the structure around your layout. Call to arrange a free, no-obligation consultation.

★ ★ ★ ★ ★4.9/5 Customer Rating · 29 Years of Shade Experience · 2,000+ Projects Completed · Licensed, Bonded & Insured · Serving Homes, HOAs & Businesses

Shade Built with Care

Free On-Site Estimate
Licensed & Insured
Dedicated Shade Crews
Gilbert Permit Support
Pergolas, Covers & Canopies

Outdoor Shade Options for Gilbert, AZ

Choose filtered light, solid overhead coverage, or adjustable shade to suit your property. We design around patios, pool decks, driveways, and shared outdoor areas, with materials and support layouts matched to each use.

Pergola Installation
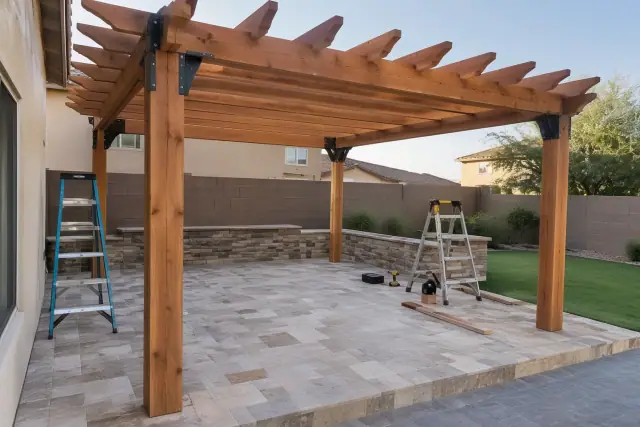
Freestanding wood pergola being installed over a backyard paver deck in Gilbert, AZ.

Choose cedar or redwood for a traditional pergola, or powder-coated aluminum for a low-maintenance, insect-resistant option. Attached and freestanding designs suit pool decks, outdoor kitchens, and fire pit areas; louvered or lattice tops cut direct sun by 60-80%, depending on slat spacing. Explore Service

Explore Service
Patio Cover Installation

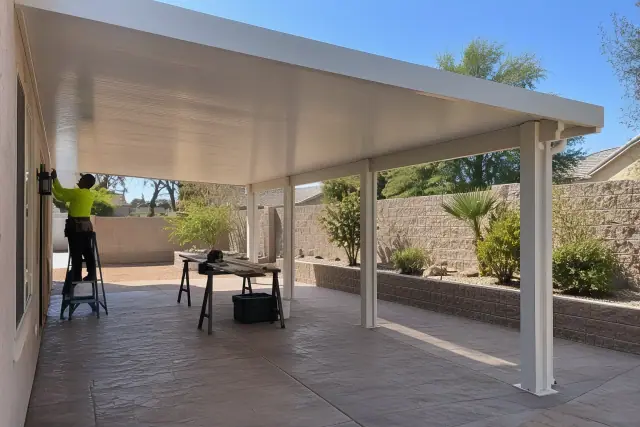
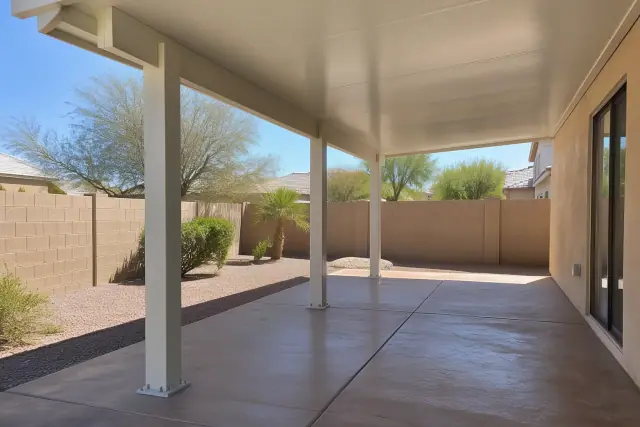
Solid insulated patio cover roof panel assembled on aluminum posts in Gilbert, AZ.

Solid roof patio covers block 100% of UV and rain overhead, while lattice designs filter sunlight and keep air moving. We offer solid aluminum and insulated panels, matching the fascia, posts, and color to your exterior and planning for roof pitch and drainage. Explore Service

Explore Service
Shade Sail Installation

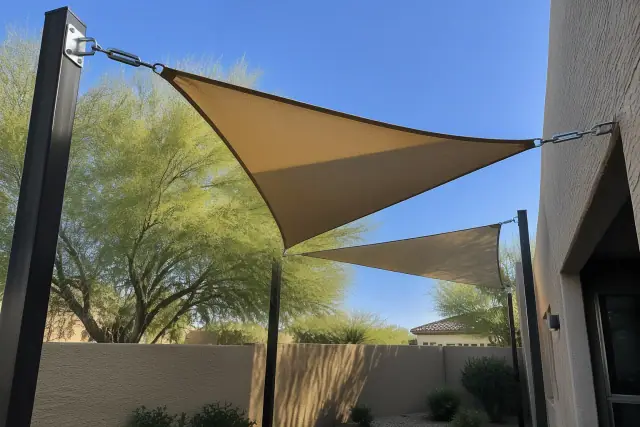
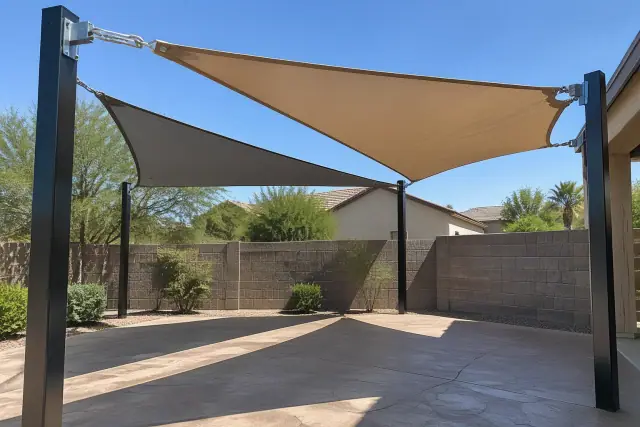
Shade sail installation over a stamped cool-deck patio in Gilbert, AZ.

Triangular and square sails cover residential patios and play areas without a full framed roof. For commercial pools, splash pads, and parking areas, heavier-gauge knitted HDPE fabric is rated to block 90-97% of UV radiation, with careful tensioning at each connection. Explore Service

Explore Service
Ramada Construction

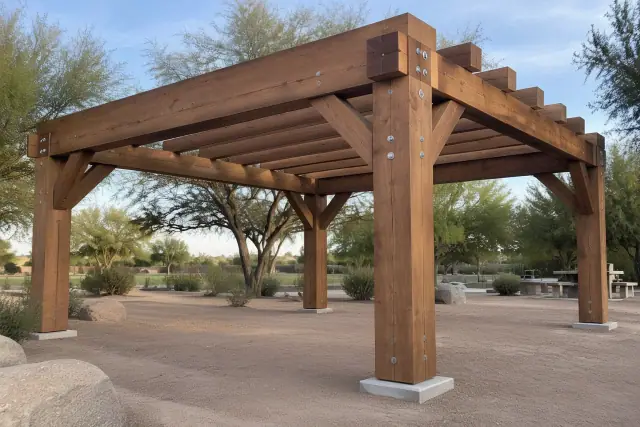
Heavy timber post and beam pavilion frame in a Gilbert, AZ public park.

A fully roofed ramada creates a permanent gathering place in a backyard, park, or neighborhood greenbelt. Choose heavy timber or steel posts, solid or corrugated metal roofing, and details such as built-in seating, stone veneer columns, or outdoor kitchen tie-ins.

Louvered Roof Installation

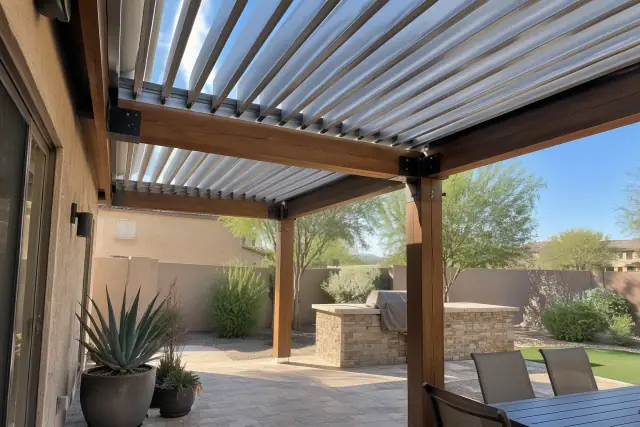
Louvered roof installation in Gilbert, AZ, showing aluminum louvers on a timber beam patio.

Motorized aluminum louvers rotate from open to closed with a remote or wall switch, letting you adjust light and airflow over a pool area or outdoor kitchen. Closed blades shed rain through a sealed drainage track; fixed louvers provide a set pitch at a lower price point.

Carport Installation

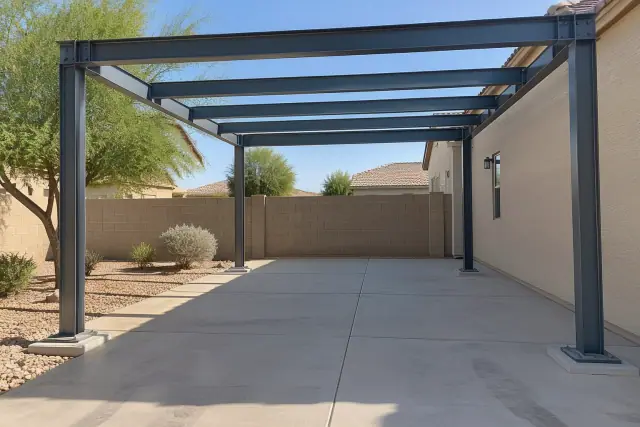
Metal carport structural skeleton and steel columns installed over a parking slab in Gilbert, AZ.

Protect vehicles, boats, and RVs with an attached, freestanding, or multi-bay carport. Cantilever layouts keep center posts out of parking and turning areas, with structural design and powder-coated finishes suited to Arizona wind and sun exposure.

Commercial Shade Structures

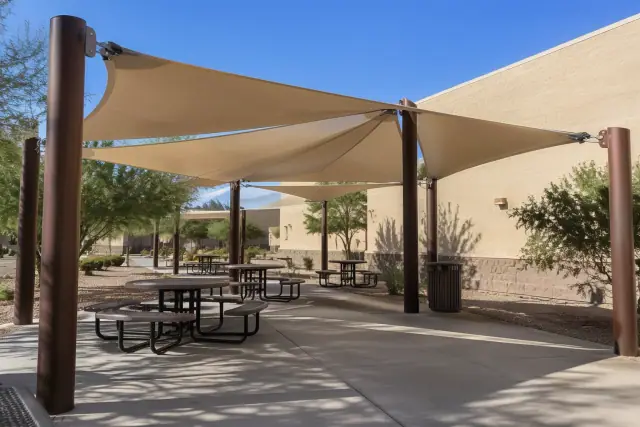
Commercial shade structure installed over an outdoor seating pavilion in Gilbert, AZ.

We design shade for HOA amenities, restaurant patios, auto dealerships, office parks, equipment yards, and loading areas. Each project accounts for the required span, foundation work, and fabric or roofing grade, with a detailed proposal after the site visit.

Playground Shade Structures

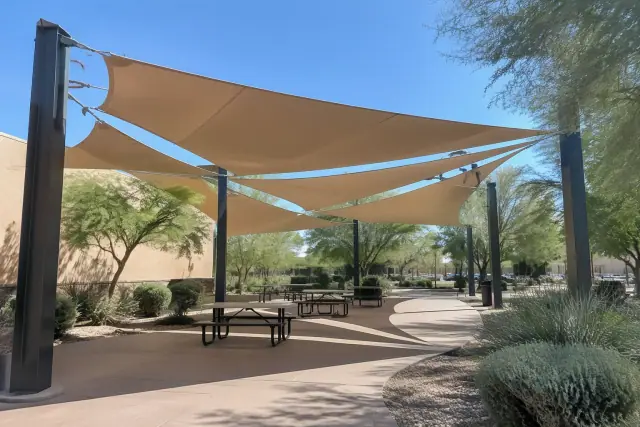
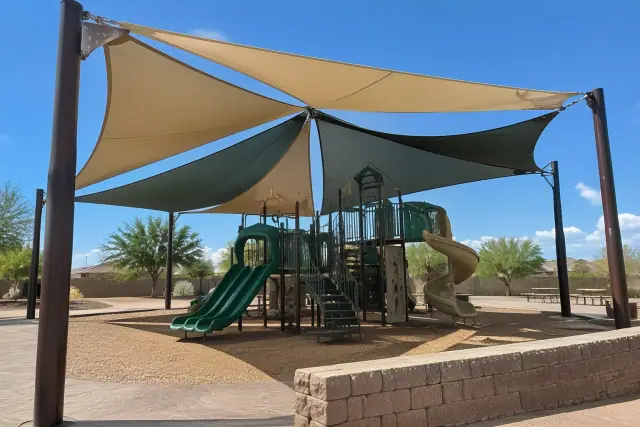
Multi-sail playground shade structure with tensioned fabric bolted to steel columns in Gilbert, AZ.

Shade school playgrounds, park equipment, and splash pads with coverage sized around the play layout. We plan for current playground safety standards and Consumer Product Safety Commission clearance guidelines, coordinating engineering documents with facilities managers and HOA boards.

Cantilever Shade Structures

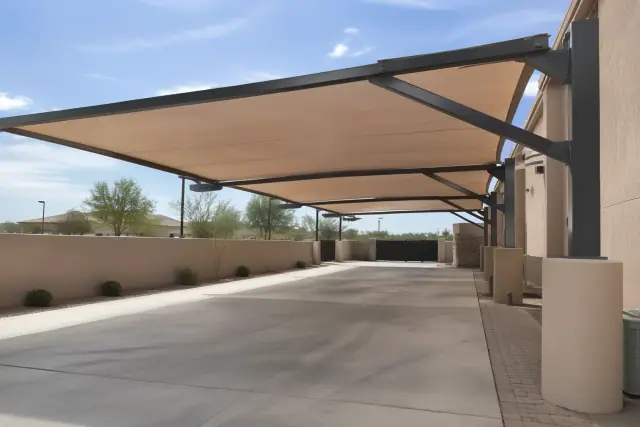
Cantilever shade structure with an offset steel frame and fabric canopy over a concrete loading zone in Gilbert, AZ.

Keep support posts outside the shaded footprint over a spa, pool deck, vehicle stall, or play area. Cantilever design places the load on one side, so the footing, steel column, and truss must account for wind uplift as well as the roof or fabric weight.

Metal Awning Installation

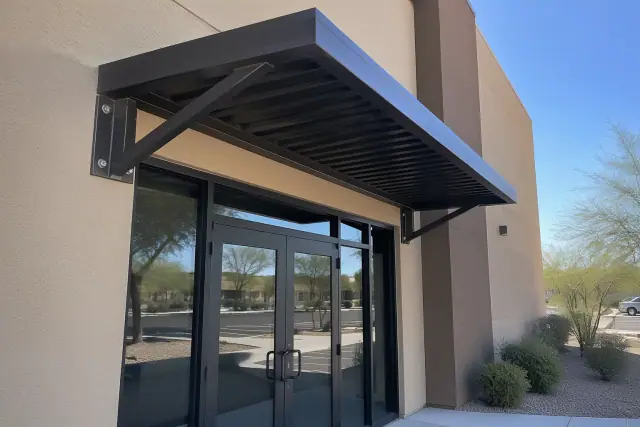
Metal awning installation above a commercial storefront in Gilbert, AZ.

Low-profile steel and aluminum awnings shade entryways, windows, and small patios. We engineer these compact structures for Arizona wind loads and use a baked powder-coat finish that resists UV fading, with upkeep generally limited to an occasional rinse.

Custom Design & Ongoing Care

Design Details That Shape Your Outdoor Space

A successful shade project fits the structure to its setting, from the soil beneath the footings to the way rain leaves the roof. Our design and installation work covers the details that affect comfort, appearance, and ongoing care.

Patio cover installation by Engineering for Your Property in Gilbert, AZ.

Engineering for Your Property

Custom structures begin with the span, height, and roof or fabric choice. We account for the site before concrete is poured, with CAD drawings and stamped engineering appropriate to the project's size and load conditions.

  • Sun angles and existing obstructions
  • Soil conditions for the footings
  • Utility lines and existing hardscape
  • Columns, trusses, and anchors sized for uplift
  • HOA setbacks and available space
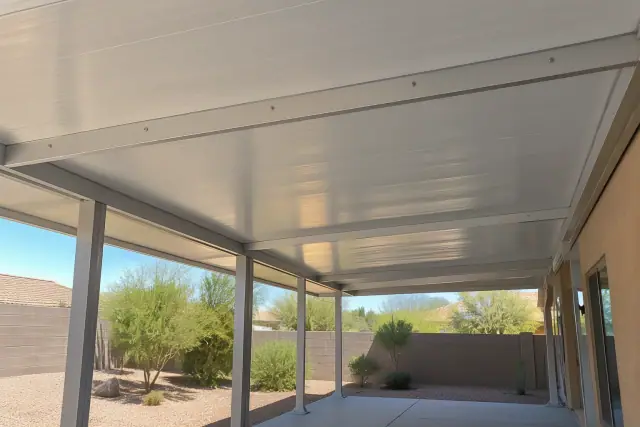
Insulated roof panel assembly on aluminum posts at a home in Gilbert, AZ.

Roofing, Materials & Finish Options

Match the structure to your house and how you spend time outdoors. A filtered-light pergola, insulated patio cover, or roofed ramada offers different ways to shape shade and integrate the finishing details.

  • Cedar and redwood pergola materials
  • Powder-coated aluminum frames and louvers
  • Fascia, post, and color matching
  • Insulated panels with fan and lighting options
  • Stone veneer columns and built-in seating
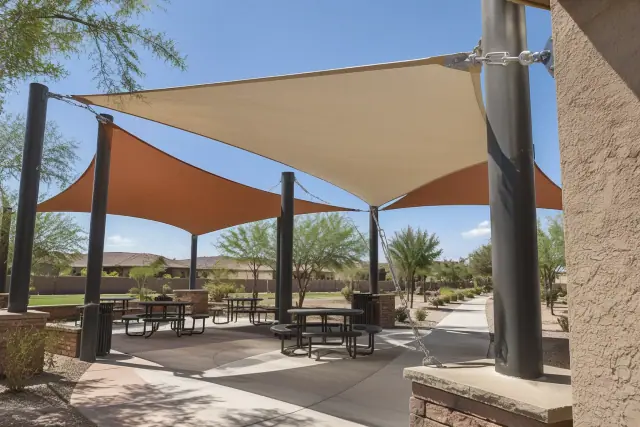
Tensioned fabric membrane secured with turnbuckles on an outdoor pavilion in Gilbert, AZ.

Permit & HOA Coordination

Approvals are part of the project plan. We prepare Town of Gilbert permit submittals when required and assemble the information an HOA architectural committee needs to review the proposed structure.

  • Scaled drawings and exterior elevations
  • Roof pitch and structure height details
  • Material specifications and color samples
  • Stamped engineering for permitted work
  • Required inspections in the project schedule
Contractor photo of a tensioned shade membrane at a public seating pavilion in Gilbert, AZ.

Canopy Re-Covers & Shade Maintenance

An aging canopy does not always require a complete replacement. We inspect the existing frame, posts, and footings before recommending new fabric or roofing, and offer anchor and hardware checks during routine maintenance visits.

  • Existing-frame condition assessment
  • Review of the structure's wind-load suitability
  • Fabric replacement where the frame is sound
  • Shade sail tension and connection checks
  • Written workmanship support for our installations
Focused on Outdoor Shade

Why Choose Our Shade Structure Specialists

Our installation teams work exclusively on shade structures. That focus carries through to post embedment, sail tension, attached-roof flashing, and the handoff after required inspections.

Arizona Licensing & Insurance

We operate under Arizona Registrar of Contractors licensing requirements and carry general liability and workers' compensation coverage. Stamped engineering is matched to the size and load conditions of the structure.

Careful Shade Installation

Attached structures need flashing that keeps water out of the roofline, while sails need tension that limits billowing and fabric fatigue. Our crews plan these connections alongside the posts, footings, and drainage.

One Contact & Installation Support

A single point of contact manages your project from the consultation through final inspection. We walk the finished structure with you and remain available for installation concerns such as a loose connection or fabric that needs re-tensioning after the first storm season.

Plan for Sun, Wind & Everyday Use

Outdoor Shade Challenges in Gilbert, AZ

Summer highs regularly exceed 110 degrees in Gilbert's Sonoran Desert setting. Strong sun and seasonal downpours call for more than a roof over an empty spot: coverage, drainage, access, and anchoring all need to work together.

Get a Free On-Site Estimate

Patios Exposed to Afternoon Sun

Backyards and commercial patios remain exposed through the long stretch from May to September. Measuring the sun path helps place a pergola, cover, or sail where it shades the seating or activity area you actually use.

Wind Uplift at Posts & Anchors

Monsoon season, roughly June through September, can bring gusts exceeding 50-60 mph. Inadequate footings or loose fabric can lead to failure within a year or two, so our designs account for wind uplift under ASCE 7 and the International Building Code as adopted locally.

Posts That Block Parking or Access

A support post can interrupt a vehicle's turning radius, create an obstacle on a pool deck, or crowd play equipment. A properly engineered cantilever moves the supports to one side while covering the space that needs to stay clear.

Rain at the House Connection

A patio cover has to work with the home's roof pitch and drainage. We plan flashing and runoff details at attached structures so monsoon rain does not find a path into the existing roofline.

HOA Design Restrictions

Neighborhoods such as Seville and Morrison Ranch have architectural review requirements for height, color, roof pitch, and setbacks. Checking those details before finalizing the design helps avoid an application that needs repeated revisions.

Sun-Worn or Loose Shade Fabric

UV exposure can degrade a sail before its posts or cables need replacement. We assess the remaining structure before recommending a re-cover, and check tension so the new fabric does not billow and fatigue in the wind.

How Your Shade Project Takes Shape

From First Site Visit to Final Inspection

We move from an on-site consultation to design, approvals, installation, and a finished-structure walkthrough. Permit turnaround and material lead times affect the schedule, and larger commercial or playground projects need additional engineering coordination.

01.

Walk the Space & Discuss Your Budget

Start with a free on-site estimate. We discuss how you use the area, the budget you have in mind, and whether filtered shade, solid coverage, or an adjustable roof fits your goals.

02.

Measure Sun Exposure & Site Conditions

We measure sun angles and existing structures, note obstructions, and review the planned footing locations. Utilities, soil, hardscape, and setbacks all influence the layout.

03.

Develop Drawings & Engineering

Our design team prepares scaled CAD drawings around the chosen material, span, height, and roof or fabric type. Projects requiring permits receive a stamped engineering package specific to the structure and wind exposure.

04.

Submit Permit & HOA Packages

Once you approve the design, we handle required permit submittals with the Town of Gilbert Building Safety Division. For HOA properties, we also prepare elevations, material specifications, and colors for architectural review.

05.

Install Footings, Frame & Shade

Our crews build the supporting structure and install the selected roof panels, louvers, or tensioned fabric. Post embedment, anchors, flashing, and drainage receive attention throughout installation.

06.

Complete Inspections & Walkthrough

We schedule required inspections within the project timeline and walk the finished structure with you. The handoff includes written workmanship support and a point of contact for installation concerns.

Shade for Neighborhoods & Properties in Gilbert, AZ

Gilbert had a population of 287,285 as of 2025 and is the largest incorporated town in the United States. The Town of Gilbert Parks and Recreation Department's Shade and Streetscape Master Plan identifies more than 10 focus areas, including the Heritage District and Agritopia, plus roughly 10 miles of arterial and collector roadways for added shade infrastructure. We address the same outdoor exposure on homes, shared amenities, and commercial properties throughout Gilbert.

  • Gilbert
  • Heritage District
  • Agritopia
  • Seville
  • Morrison Ranch
  • Residential backyards
  • HOA common areas
  • Neighborhood parks and greenbelts
  • Community pool decks
  • Splash pad areas
  • School playgrounds
  • Park play equipment
  • Restaurant patios
  • Office park parking areas
  • Auto dealership lots
  • Equipment yards
  • Loading areas
  • Outdoor kitchen areas
  • Residential driveways
Shade sail installed over an open courtyard in Gilbert, AZ, showing steel anchor posts and tension cables.

Honest Feedback from Gilbert Customers

Result Examples
★ ★ ★ ★ ★

Our Morrison Ranch patio was too exposed to use in the afternoon. They measured the sun before laying out the aluminum cover and helped us choose a color that worked with the house. The finished space feels much more usable.

AL
Amanda L.Morrison Ranch, Gilbert
★ ★ ★ ★ ★

I wanted a pergola over our backyard seating area without closing it in. The crew explained the cedar and aluminum options, and the drawings made it easy to see what we were getting. We chose wood and are happy with the open feel.

JR
Jason R.Gilbert, AZ
★ ★ ★ ★ ★

I was worried a carport post would make our driveway awkward to turn into. They showed us a cantilever layout that kept the parking area clear. Walking through the plan on-site helped me understand the recommendation.

PS
Priya S.Gilbert, AZ
★ ★ ★ ★ ★

Our old shade sail was getting worn, and I assumed everything would need replacing. They checked the frame and footings before recommending new fabric. I appreciated understanding which parts could stay and why.

MT
Michael T.Seville, Gilbert
Start with Your Outdoor Space

Plan Your Shade Structure Consultation

Tell us where the sun interrupts your outdoor plans and what you want to cover. Gilbert Shade Structures will walk the site, discuss materials and layout, and provide a free, no-obligation estimate before you commit.

Planning Your Shade Project

Gilbert Shade Structure Questions, Answered

Compare costs, coverage choices, approvals, and installation details before planning your project. These answers cover common questions about residential, HOA, playground, and commercial shade.

Call Our Shade Team

A basic residential shade sail or small metal awning can start around $3,000. Custom wood pergolas and aluminum patio covers typically run $5,000 to $15,000, depending on footprint and finish. Larger ramadas, louvered roofs, and engineered cantilever structures often cost $15,000 to $30,000 or more. A free on-site estimate gives you pricing for your property and chosen design.

Most Gilbert communities with an HOA require architectural approval before you install a pergola, cover, carport, or awning. Review requirements commonly address height, roof pitch, color, and property-line setbacks. We prepare elevations, material specifications, and color information, and can help check your community's requirements before the design is finalized.

Commercial-grade portable or prefabricated shade structures in common sizes run roughly $5,950 to $16,900, depending on footprint and fabric grade. Fully engineered permanent structures with foundation work typically range from $8,000 to $30,000 or more, depending on span, materials, and site conditions. A typical playground project with three connected sail sections runs in the $8,000 range when footings, cabling, and fabric are included. We provide a detailed proposal after reviewing the site.

Wind performance depends on the engineering, footing design, anchors, and fabric tension. Our installations are engineered to current locally adopted wind-load requirements, with footings sized for uplift and sails properly tensioned. We also offer routine maintenance visits to check anchor points and hardware before storm season.

Commercial-grade shade sails and cantilever structures can work well around HOA pools and splash pads. We plan support locations to keep deck access and sightlines clear, while a cantilever places its posts outside the shaded footprint. Knitted HDPE fabric allows airflow, and the final layout is sized to the pool or play features.

In many cases, we can replace the fabric or roofing while keeping a sound frame. We first inspect the posts, footings, and supporting structure and check suitability for current wind loads. A re-cover is recommended only when the existing structure can safely support the replacement material.

We pull permits through the Town of Gilbert Building Safety Division when a project requires them. Permit drawings include the engineering appropriate to the proposed span and wind exposure. Required inspections are scheduled as part of the project timeline.

Typical residential pergolas, patio covers, and carports move from signed contract to completed installation in a matter of weeks. Permit turnaround and material lead times affect the schedule. Commercial and playground projects generally take longer because their engineering and approval packages are more involved.

A pergola uses an open, lattice, or louvered overhead design to shape light without fully enclosing the outdoor space. A ramada is a more substantial, permanent gathering structure with a full roof. The right choice depends on whether you want filtered light or solid overhead coverage, and how the area will be used.

Motorized louvers rotate from fully open to fully closed using a remote or wall switch. When closed, the extruded aluminum blades shed rain through a sealed drainage track. Fixed louvered roofs use a set pitch and do not provide the same adjustable opening.

Cedar and redwood provide a traditional wood appearance. Powder-coated aluminum offers a low-maintenance, insect-resistant alternative that will not warp in dry heat. We discuss the appearance you want, the site layout, and how the material will fit the rest of the exterior.

Quality shade fabrics carry manufacturer warranties in the 5-15 year range, depending on the product. Proper tensioning remains important to how the sail performs through repeated monsoon seasons.

We walk the space, measure sun exposure and existing structures, and discuss your budget and material options. Obstructions, utilities, hardscape, and HOA requirements help shape the proposed layout. The visit gives you property-specific pricing before you commit.

A freestanding cantilever carport can keep center posts out of the parking area. That layout is useful when a conventional post would interfere with vehicle access or turning radius. We review the space and engineer the column and footing for the one-sided load.