Proudly serving Gilbert, Chandler, Mesa, Queen Creek, Tempe, San Tan Valley & surrounding areasCall or Text 24/7: 480-243-9263
Aerial drone photo of suburban residential neighborhoods, desert landscaping, and stucco homes in Gilbert, AZ.

Gilbert Shade Structures: Pergola Installation & Shade Sails in Mesa, AZ

Gilbert Shade Structures designs and installs pergolas, patio covers, and shade sails for homes and businesses in Mesa, AZ. We build shade for backyard seating, outdoor kitchens, pools, and shared spaces across the East Valley. Our options also include ramadas, louvered roofs, carports, commercial canopies, playground shade, cantilever structures, and metal awnings. Each project starts with the space you want to use and the coverage it needs.

Mesa summers push past 110 degrees for weeks at a time, leaving unshaded patios and driveways difficult to use. Strong sun from May through September makes roof style and shade placement central to the design. Our team plans structures around Sonoran Desert wind loads, UV exposure, and the conditions at your property. We handle design, engineering, permitting, and installation so you can work through the project with one team.

From Dobson Ranch and Alta Mesa to Eastmark and Las Sendas, we work with existing patios, varied lot sizes, and HOA design requirements. Request an on-site consultation to compare materials, roof styles, and a project-specific quote.

★ ★ ★ ★ ★4.9/5 Customer Rating - 29 Years of Shade Experience - 2,000+ Projects Completed - Licensed, Bonded & Insured - Serving Homes, HOAs & Businesses
Shade Options

Shade Structure Installation in Mesa, AZ

As the East Valley's largest city and Arizona's third-most populous city, Mesa has a wide range of lots and patio conditions. Choose coverage around how you use the space: open-air shade for seating, a solid roof beside the house, or a canopy over vehicles and play equipment. We match the structure and support layout to the property.

Pergola Installation

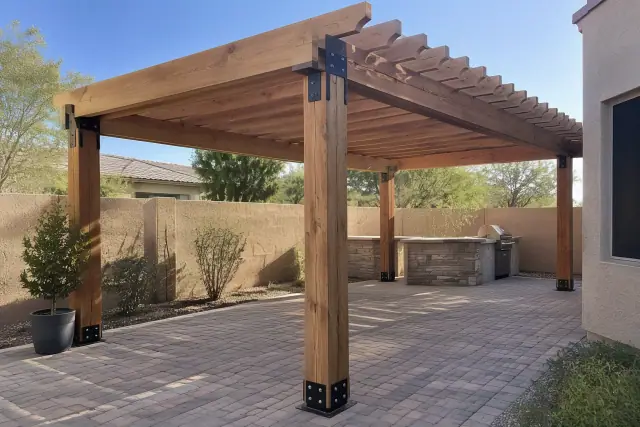
Pergola installation with wood rafters and metal brackets over paver stones in Mesa, AZ.

We build aluminum, wood, and steel pergolas with open-lattice, louvered, or solid-roof configurations. Custom projects typically cover 100 to 300 square feet, with larger designs available for expanded entertaining areas. Explore Service »

Explore Service

Patio Cover Installation

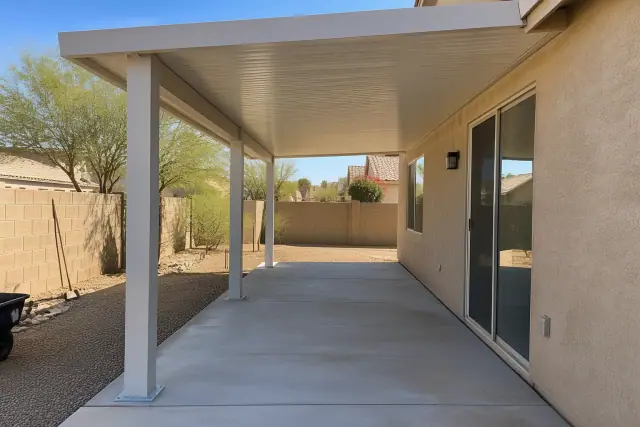
Patio cover installation with solid insulated roof and aluminum posts on a concrete slab in Mesa, AZ.

Solid patio covers provide sun and rain protection beside attached living spaces. Alumawood and insulated panel options help reduce radiant heat transfer into adjoining rooms, a useful consideration when roof surfaces exceed 150 degrees in July. Explore Service »

Explore Service

Shade Sail Installation

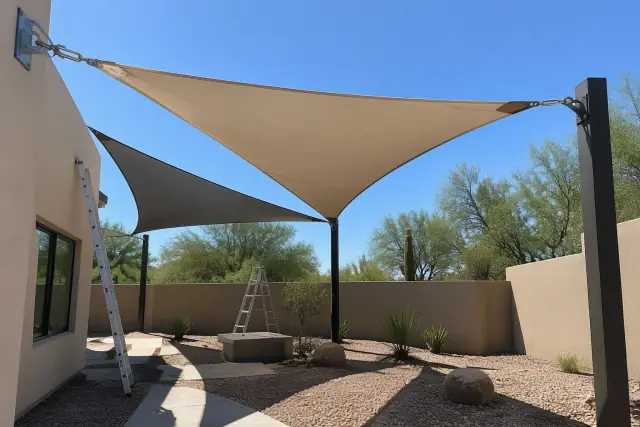
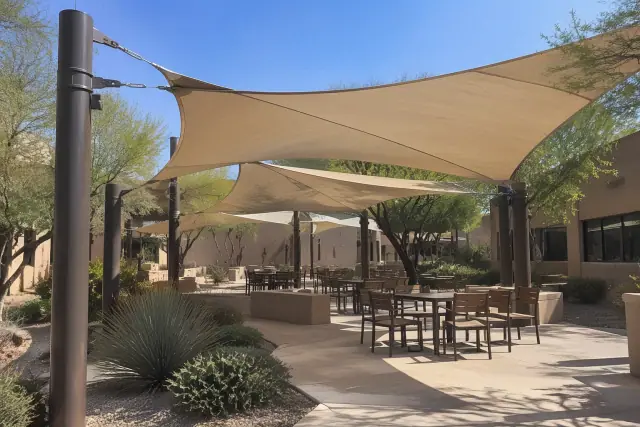
Contractor progress photo of a shade sail installation over a courtyard in Mesa, AZ.

Tensioned shade sails cover pools, patios, and play areas at a lower cost than hard-roof structures. We engineer sail tension and anchor points for seasonal monsoon gusts that regularly exceed 50 miles per hour. Explore Service »

Explore Service

Ramada Construction

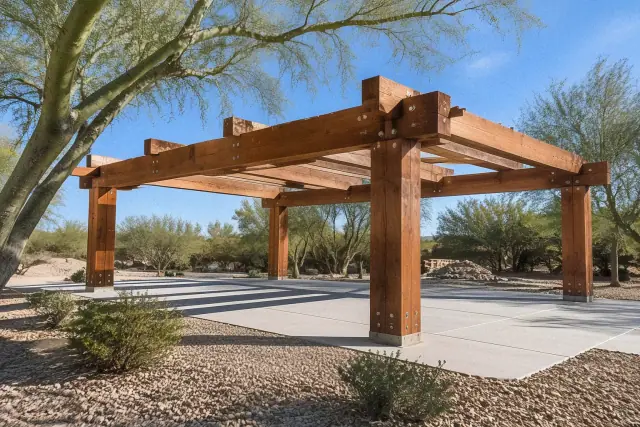
Heavy timber post and beam shade structure under construction in Mesa, AZ, framed by a desert palo verde tree.

A freestanding ramada creates an open-sided gathering space in a larger backyard or HOA common area. We build steel and wood structures with masonry or concrete post footings selected for Arizona soil conditions.

Louvered Roof Installation

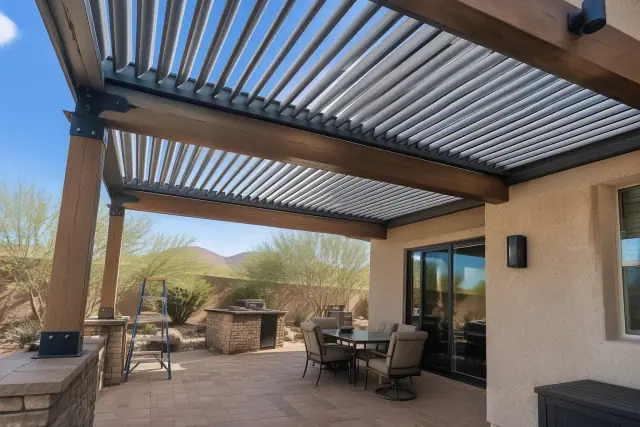
Louvered roof installation on a timber frame over a stone patio in Mesa, AZ.

Motorized louvers let you adjust sunlight and airflow as the day changes. The roof can close for weather protection during monsoon storms while preserving open-air use when conditions allow.

Carport Installation

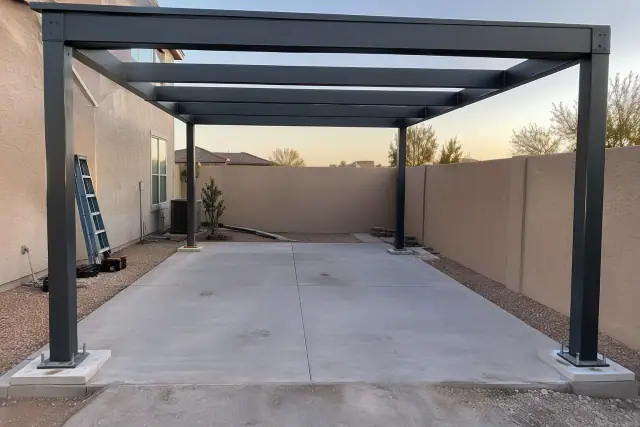
Metal carport skeleton installed over a paved parking space in Mesa, AZ, with gravel ground and stucco wall.

Attached and freestanding carports provide single, double, or multi-vehicle coverage. Shading parked vehicles helps limit direct UV exposure and surface heat when dashboard temperatures can climb well above 150 degrees.

Commercial Shade Structures

Commercial shade structures over an outdoor pavilion and walkway in Mesa, AZ.

We install parking canopies, walkway covers, and outdoor seating shade for retail centers, restaurants, schools, and municipal properties. Planning accounts for pedestrian use, commercial permit review, and accessibility clearances.

Playground Shade Structures

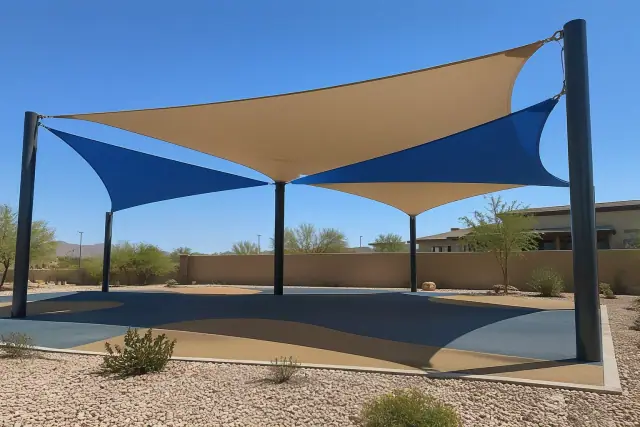
Playground shade structures installed over steel columns in Mesa, AZ.

Hip, pyramid, and cantilever shade structures provide coverage over playground equipment at schools, parks, and HOA properties. We plan coverage around play areas where direct sun can heat exposed surfaces to injury-causing temperatures within minutes.

Cantilever Shade Structures

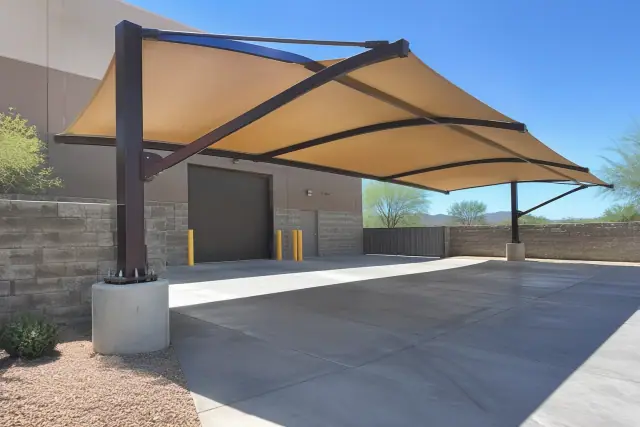
Cantilever shade structure installed over a concrete loading zone in Mesa, AZ.

Cantilever structures keep support posts outside the covered footprint, leaving pool edges, sport courts, and play areas more open. We engineer the offset footing and counterweight arrangement for each installation.

Metal Awning Installation

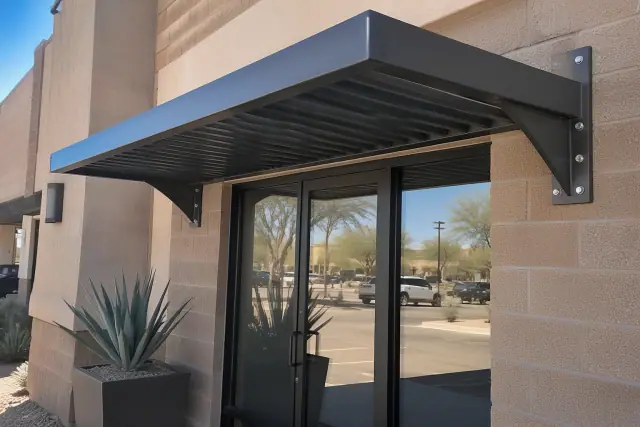
Metal awning installation above a commercial storefront entrance in Mesa, AZ.

Metal awnings extend shade from windows, doorways, and smaller patio sections. We fabricate and install finishes selected to coordinate with the property's roofline and stucco colors.

Design Choices

Choose Shade Around Your Outdoor Space

Start with the activities you want to shelter, then compare roof coverage, material upkeep, support placement, and attachment options. A structure for occasional patio seating has different requirements from a full outdoor living area or a busy public walkway.

Open Lattice or Full Coverage

Open-lattice pergolas balance shade with airflow over seating and dining areas. A solid roof provides fuller sun and rain protection, while adjustable louvers give you control over changing conditions.

Aluminum for Lower Upkeep

Aluminum resists rot, warping, and rust, making it a practical option for desert patios. Powder-coated finishes suit sustained UV exposure, and aluminum pergolas commonly offer a 20 to 30 year service life.

Wood for a Natural Finish

Cedar and redwood suit traditional and ranch-style homes where a natural material is a priority. Plan to re-seal wood every one to two years to help prevent UV-driven cracking and splitting.

Steel for Larger Spans

Steel is an option for heavier structural spans and attached load requirements. We use powder-coated finishes selected for high heat and UV exposure, with the frame engineered around the intended layout.

A Footprint That Fits Your Plans

A 20x20 pergola covers 400 square feet, enough for an outdoor living and dining arrangement. Compare that larger footprint with your seating needs and available patio area before settling on post placement.

Attached or Freestanding Layouts

An attached cover extends shelter from the house and needs a suitable structural connection. A freestanding pergola or ramada places shade farther into the yard, with footing positions planned around the space.

Desert Conditions

Shade Design Challenges for Mesa Properties

Mesa sits in the Sonoran Desert at roughly 1,200 feet elevation and sees over 300 days of sunshine a year. Heat, UV exposure, monsoon weather, and caliche soil each affect how a shade structure should be designed and installed.

Discuss My Shade Project

Sun-Exposed Outdoor Living Areas

Direct sun can make outdoor kitchens, pool areas, and seating uncomfortable through much of a summer day. Solid roofs and louvered systems reduce surface temperatures beneath the structure compared with open sky.

Monsoon Wind and Weak Footings

Monsoon season, typically mid-June through September, brings dust, heavy rain, and gusts that can exceed 60 miles per hour. Undersized footings and inadequate attachments leave a structure vulnerable, so anchoring must follow the engineered design.

UV Damage to Materials

The UV index regularly reaches extreme levels from April through September, breaking down untreated wood and fading poor-quality finishes. Material selection and appropriate coatings help address that sustained exposure.

Caliche That Complicates Excavation

Hard caliche layers can make post-hole excavation more involved than standard hand-digging. We account for mechanical breaking and footing work when planning the construction schedule.

Thermal Movement at Connections

Summer highs above 115 degrees and winter nights near freezing create repeated expansion and contraction. We select fasteners and connection hardware rated for thermal movement rather than treating connections as an afterthought.

Poor Tie-Ins and Missing Approvals

Improper flashing or structural attachment can compromise the home's existing roof or wall assembly. Missing permit records can also complicate resale, which is why connection details and required approvals belong in the plan before installation.

Local Project Experience

Why Choose Gilbert Shade Structures for Your Mesa Project

Shade installation involves more than assembling posts and roof panels. Our experience with gated communities, commercial properties, local soil conditions, and architectural review helps us plan the design and paperwork before construction begins.

Licensed and Insured Installation

Our licensed and insured team works from region-specific stamped structural drawings. Our team carries manufacturer certifications for the aluminum and steel systems we install.

City and HOA Coordination

We handle permit applications, inspections, and HOA architectural review as part of the project scope. In communities such as Eastmark and Las Sendas, we account for material, color, and street-visible roofline requirements during design.

Coverage Across the East Valley

Our crews work across Mesa and neighboring communities, including Queen Creek, AZ , where we also plan shade projects around the property and its review requirements. Coverage includes Gilbert, Chandler, Tempe, and Apache Junction, with experience across residential and commercial settings.

Installation Process

From Site Visit to Finished Shade

We begin with measurements and design choices, then move through approvals, footing work, assembly, and inspection. Permit review varies with the season and project complexity, so we account for that in the schedule and communicate delays as they arise.

01.

On-Site Consultation

We measure the area and assess the existing patio or foundation. Together, we review how you use the space, your preferred roof style and materials, and the project budget.

02.

Design and Structural Drawings

We turn the layout into a design and structural drawing for permit submittal. Post spacing, roof configuration, and attachment details are developed around your property and regional loads.

03.

Permits and Architectural Review

We verify the applicable city requirements and submit the plans to the City of Mesa Building Safety Division. Where an HOA governs the property, we also coordinate its architectural review before construction.

04.

Footing Layout and Excavation

Once permits clear, we schedule footing layout and excavation, allowing for caliche where present. The footings cure before we set posts and begin assembling the frame.

05.

Frame and Roof Installation

We install posts, beams, and rafters, followed by the specified roof panels or louvers. Final hardware torque checks form part of the assembly work.

06.

Walkthrough and Inspection

The final walkthrough covers fasteners, drainage, and any moving components on a motorized roof. We complete the city inspection sign-off and retain project documentation for your records.

Ways to Use Shade

Shade for Mesa Homes and Shared Spaces

Case Study 1: Backyard living: A pergola can define an outdoor kitchen, dining area, or seating space while retaining airflow. Roof style determines how much direct sun and rain protection the area receives.

Case Study 2: HOA gathering areas: Freestanding ramadas create covered space for shared seating, while playground canopies shade equipment. The layout needs to account for both everyday use and architectural review.

Case Study 3: Commercial properties: Parking canopies, covered walkways, and restaurant seating shade extend usable shelter across a property. Support positions and public access clearances are part of the design.

Discuss Your Project

Plan Your Mesa Shade Consultation

Talk with Gilbert Shade Structures about the patio, driveway, pool area, or shared space you want to shade. An on-site assessment lets us compare materials and roof options, review attachment and footing needs, and prepare a project-specific quote.

Shade Project Questions

Pergola and Shade Structure FAQs in Mesa, AZ

Find answers about project cost, materials, approvals, maintenance, and installation. Your property's layout, roof choice, and site conditions guide the final design and scope.

Call Our Experts

Most pergolas, ramadas, and patio covers in Mesa require a building permit, particularly when attached to a home. Requirements for freestanding structures vary with size, height, lot conditions, and zoning, so we verify the applicable review before submitting plans. We handle the permit application and coordinate any HOA architectural review as part of the project.

National professional installation figures run roughly $2,100 to $6,400, with many homeowners spending around $4,200 to $4,300 for a standard 100 square-foot structure. Material, roof style, attachment type, and permit scope all affect the price. Motorized louvered systems can run into the tens of thousands because of their mechanical components and engineering. We provide a project-specific quote after assessing the site.

A 20x20 pergola covers four times the area of the 100 square-foot structure used in many national cost estimates. Larger custom builds can reach the upper end of the national installation range or exceed it, depending on material grade, roof style, and site conditions. Motorization, footing requirements, and attachment details also affect the total, so we price the design after a site review.

We provide site-specific design, stamped structural drawings, permit coordination, and installation by a licensed and insured team. That process addresses footing dimensions, beam spans, flashing, and attachment details that require more than choosing a kit. It also gives you an inspection and documentation process for the finished structure.

Most residential pergola installations move from signed contract to finished structure within a matter of weeks, depending on weather and permit timing. Review complexity, HOA approval, and caliche excavation can affect the schedule. We discuss these variables upfront and communicate delays when they become known.

Aluminum offers low upkeep and resistance to rot, warping, and rust. Cedar and redwood provide a natural appearance but require periodic re-sealing in the desert sun. Steel suits heavier structural spans, and we finish it with powder coating selected for high-UV, high-heat conditions.

Yes, motorized louvers adjust to control sunlight and airflow throughout the day. Closing the roof provides weather protection during monsoon storms, while opening it restores an open-air setting. We review the roof's moving components during the final walkthrough.

We review the existing patio or foundation, structural connection, and roof or wall tie-in. The design needs appropriate flashing and attachment details so the addition does not compromise the existing assembly. We also verify applicable setback and permit requirements.

HOA-governed neighborhoods may require architectural approval in addition to city permitting. Review can cover the material, color, and visibility of the roofline from the street. We account for those requirements during design and handle both review processes within our scope.

We engineer the sail tension and anchor points for the local wind conditions. The support arrangement is part of the structure's design, since inadequate attachment can leave it vulnerable to gusts. Your site's layout guides the proposed sail coverage and anchoring plan.

Cantilever structures place their supports outside the covered footprint. That arrangement suits pools, sport courts, and playgrounds where posts would interfere with use. Each installation requires an engineered offset footing and counterweight system.

Yes, we install shade for restaurants, retail centers, schools, municipal properties, and HOA common areas. Options include parking canopies, walkway covers, outdoor seating shade, ramadas, and playground structures. Commercial planning includes permit review and accessibility clearances for public-facing spaces.

We serve Mesa neighborhoods including Dobson Ranch, Alta Mesa, Red Mountain Ranch, Eastmark, and Las Sendas, along with areas surrounding Falcon Field. Our coverage extends through Maricopa County and the East Valley, including properties bordering the Salt River Pima-Maricopa Indian Community to the north. Contact us to discuss access and project conditions at your property.

We assess the existing patio or foundation before developing the structural layout. Caliche-heavy soil can require mechanical breaking during footing excavation, which affects scheduling. Footings must cure before we set the posts and assemble the frame.

We inspect fasteners, check drainage, and review any moving roof components during the final walkthrough. City inspection sign-off occurs before we consider the job complete. We keep documentation on file so you have a record of the approved work.