Proudly serving Gilbert, Chandler, Mesa, Queen Creek, Tempe, San Tan Valley & surrounding areasCall or Text 24/7: 480-243-9263
Aerial drone photo of suburban residential neighborhoods, desert landscaping, and stucco homes in Gilbert, AZ.

Gilbert Shade Structures: Pergola Installation & Patio Covers in San Tan Valley, AZ

Gilbert Shade Structures installs pergolas, patio covers, and shade sails for homes and commercial properties in San Tan Valley, AZ. We design wood, aluminum, and Alumawood structures around your yard layout and sun exposure. Our shade options also include freestanding ramadas and adjustable louvered roofs for outdoor seating and gathering spaces.

Summer afternoons here routinely push past 110 degrees, leaving unshaded patios too hot for comfortable use. Monsoon winds also make secure footings and properly sized framing essential. We start with a site visit to assess the slab, soil, shade needs, and HOA restrictions before settling on a design. Request a free pergola estimate or patio cover consultation to discuss what fits your property.

We work in Johnson Ranch, Ironwood Crossing, Circle Cross Ranch, and Pecan Creek, along with surrounding Pinal County communities. Projects range from new-construction backyards to established patios and HOA common areas.

★ ★ ★ ★ ★4.9/5 Customer Rating - 29 Years of Shade Experience - 2,000+ Projects Completed - Licensed, Bonded & Insured - Serving Homes, HOAs & Businesses
Residential and Commercial Shade

Shade Structure Services in San Tan Valley, AZ

Choose shade for the space you use most, whether that is a dining patio, pool deck, vehicle parking area, or community playground. We match the structure, roof style, and materials to the site so coverage and post placement support how the area will be used.

Pergola Installation
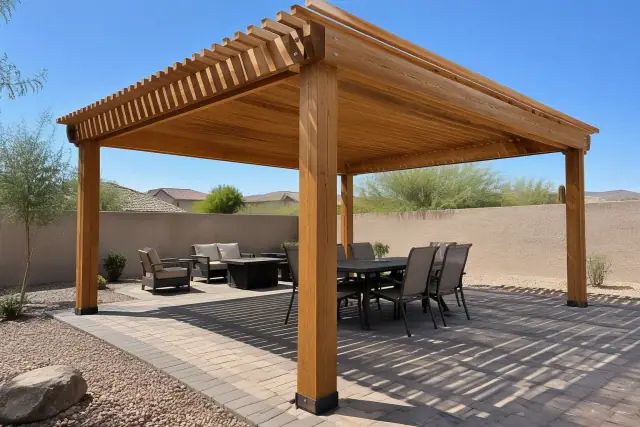
Freestanding wood pergola over a backyard paver deck in San Tan Valley, AZ.

Custom pergolas in wood, aluminum, and Alumawood bring shade to patios and backyard seating areas. Choose an open lattice design or a solid-roof conversion, with the layout sized for your yard, HOA requirements, and Arizona wind loads.

Explore Service
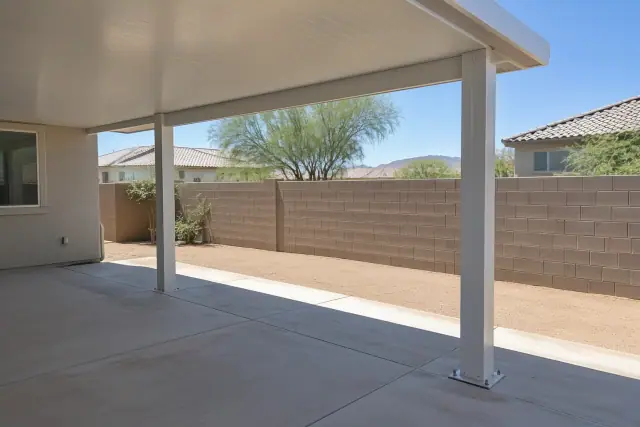
Patio Cover Installation

Patio cover installation with solid insulated roof panels on aluminum posts in San Tan Valley, AZ.

Solid patio covers and Alumawood roof systems provide overhead shade and help lower sun-heated patio surface temperatures. A covered seating or dining area also offers more protection from seasonal rain than an open lattice roof.

Explore Service

Shade Sail Installation

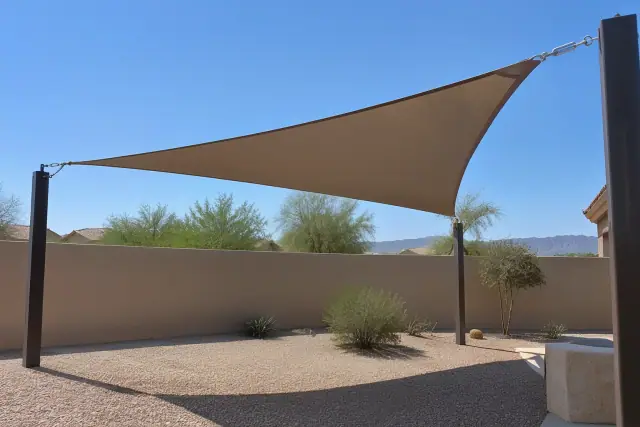
Shade sail installation in San Tan Valley, AZ, showing tensioned fabric attached to steel posts.

Tensioned fabric sails shade pools, decks, and play areas without requiring a conventional roofline. They are a flexible option for irregular yard shapes where a standard rectangular cover would be difficult to fit.

Explore Service

Ramada Construction

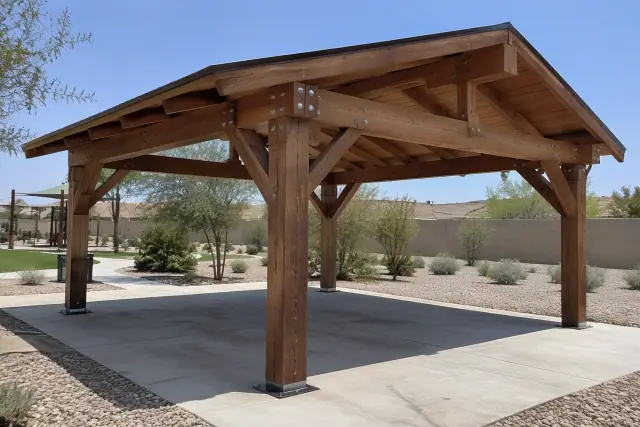
Heavy timber post and beam pavilion frame under construction in a San Tan Valley, AZ public park.

Freestanding wood or steel ramadas create a sheltered gathering place away from the house. We build them for backyard entertaining areas, community common spaces, and HOA park amenities.

Louvered Roof Installation

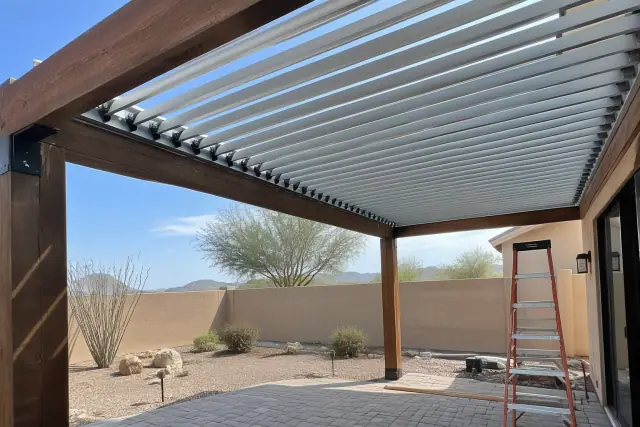
Louvered aluminum shade roof installation on a timber patio in San Tan Valley, AZ.

Adjustable aluminum louvers let you change the balance of sunlight and airflow over a patio. Motorized options make it easier to adjust coverage as outdoor conditions and activities change.

Carport Installation

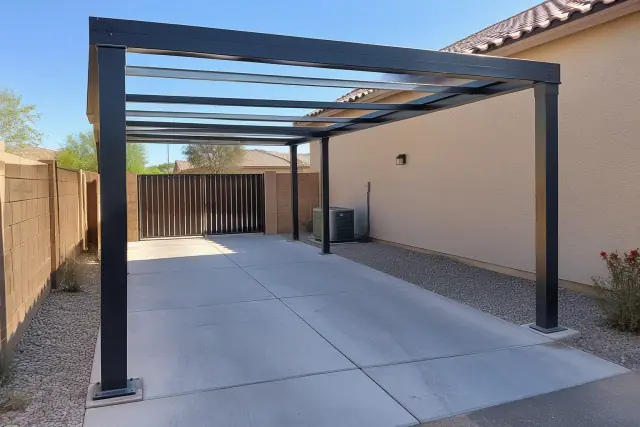
Metal carport framing installed on concrete in San Tan Valley, AZ.

Metal and Alumawood carports help protect vehicles, RVs, and equipment from sun exposure and hail. Where the site allows, we design the cover to complement the existing home roofline.

Commercial Shade Structures

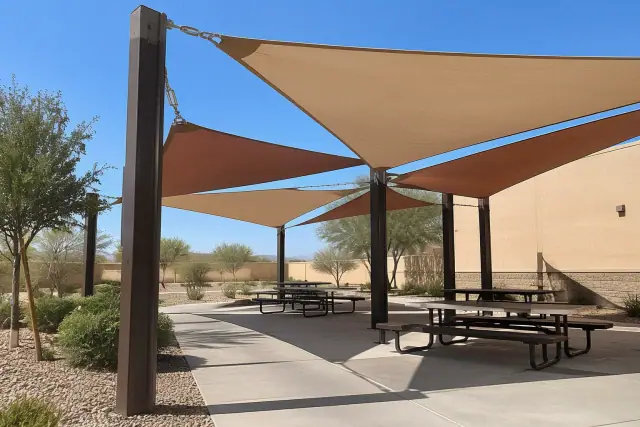
Multi-post tensioned membrane shade structure over an outdoor seating pavilion in San Tan Valley, AZ.

Steel-frame structures provide shade for parking areas, patios, and gathering spaces at retail centers and multi-family properties. Framing and placement account for local wind loads and applicable fire setbacks.

Playground Shade Structures

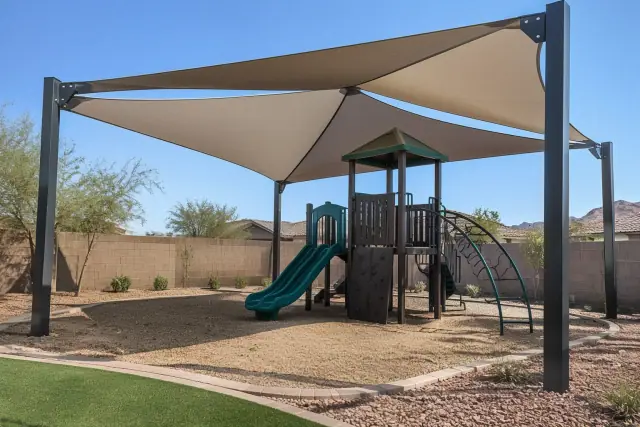
Multi-sail curved hip canopy installed over a residential playground in San Tan Valley, AZ.

Fabric canopies and shade sails cover play equipment at school playgrounds and HOA parks. Fabric rated for extended Arizona UV exposure helps address direct sun over the areas children use.

Cantilever Shade Structures

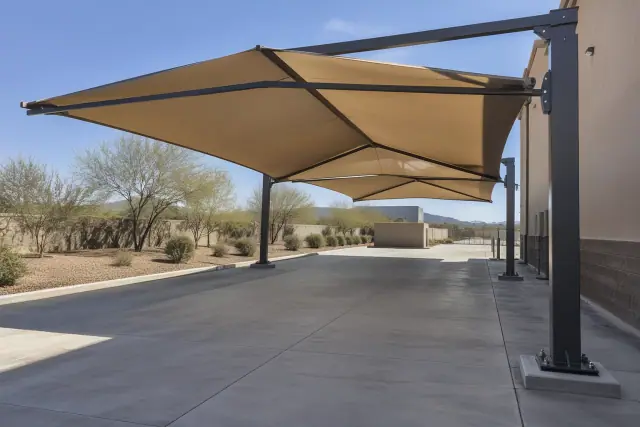
Cantilever shade structure with steel frame and fabric canopy over a concrete loading zone in San Tan Valley, AZ.

Single-post cantilever structures extend shade over pool decks and patios while keeping support posts out of the covered space. This layout is especially useful around community pools where clear circulation matters.

Metal Awning Installation

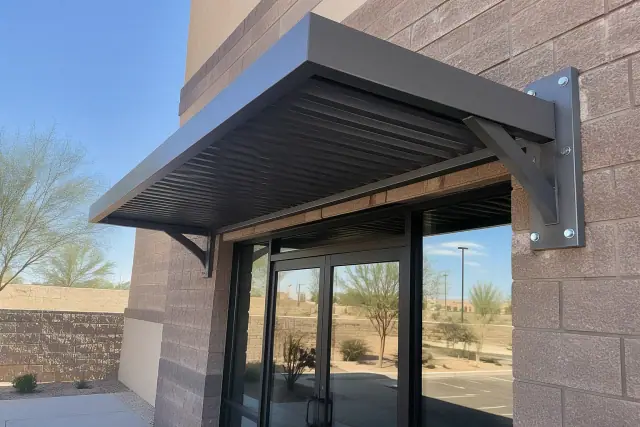
Metal awning installation with heavy-duty brackets on a commercial brick wall in San Tan Valley, AZ.

Metal awnings attach to the home to shade windows and entryways. They can be particularly useful on west-facing walls exposed to strong afternoon sun.

Choose Your Shade Design

Match Your Patio to the Right Shade

Start with the amount of sun you want to block and the way you plan to use the space. Roof openness, material upkeep, attachment style, footing requirements, approvals, and budget all affect which structure makes sense.

Filtered Light or Solid Shade

An open lattice pergola filters sunlight and keeps an airy feel. A solid patio cover provides fuller overhead shade and rain protection, while adjustable louvers offer more control over light and airflow.

Wood or Lower-Maintenance Aluminum

Cedar and redwood offer a natural look, but they need re-staining every two to three years in this climate. Powder-coated aluminum and Alumawood resist warping, fading, and termite damage with less ongoing upkeep.

Attached or Freestanding Layout

An attached structure extends the shaded area beside the house, while a freestanding ramada can serve a separate gathering space. Compare roof connections and post positions with the patio layout before choosing the design.

Footings for Soil and Wind

Caliche-heavy soil affects the footing depth and width needed for a stable structure. Post spacing, beam sizing, and anchoring should be considered together for monsoon-season wind loads.

Permit and HOA Planning

Review permit needs and any separate HOA architectural approval before construction starts. Property-line setbacks, overall height, and the proposed house attachment can influence the design that is submitted.

Budget for the Complete Structure

National professional pergola installation runs $2,118 to $6,433 for a typical 100-square-foot structure, with most homeowners spending around $4,250. Material, roof configuration, permits, and an attached or freestanding layout affect the final project cost.

Heat, Wind, and Patio Planning

Common Backyard Shade Problems

A structure can look right on paper and still leave a patio exposed or poorly supported. These common problems show why sun coverage, soil conditions, and structural details need attention before installation.

Discuss My Shade Needs

Patios Too Hot to Use

Unshaded patios can become difficult to use for four to five months a year as daytime temperatures reach triple digits. Shade over seating, grills, and play areas reduces direct sun on the surfaces people use.

Wind-Stressed Posts

Shallow or undersized footings can allow post movement when monsoon winds arrive. Caliche soil and the loads on the finished roof need to be addressed in the footing design.

Lattice That Leaves Too Much Sun

An open lattice roof may not block enough sunlight for a patio intended for long afternoon use. Choosing the needed level of coverage early can avoid a later retrofit with shade cloth or solid panels.

Wood Graying and Checking

Dry heat and prolonged UV exposure can leave wood finishes gray and the surface checked. Material selection and a realistic refinishing routine matter if you want to keep the natural wood appearance.

Unsupported Kit Spans

Poor post spacing and undersized beams are common problems when a kit is installed without attention to the required span. The frame and its supports need to suit the finished structure and site conditions.

Approvals Left Until Too Late

Skipping permit review or separate HOA approval can create problems during construction and later property transactions. Check what the project needs before ordering a design that may have to change.

Local Installation Experience

Why Choose Gilbert Shade Structures

San Tan Valley combines newer subdivisions with established lots that have different shade and access needs. Following the 2025 passage of Proposition 495 and incorporation, a population near 99,894 gives context to the area's residential growth and demand for usable outdoor space. Our work across these neighborhoods brings local soil, HOA, and patio-layout experience to each project.

Experience With Local Properties

We have built pergolas, patio covers, and ramadas across new-construction subdivisions and older San Tan Valley lots. That experience helps us account for caliche soil and the architectural review process common in local HOA communities.

Licensed, Bonded, and Insured

We hold the licensing required under the Arizona Registrar of Contractors for our work, including the classification covering ramadas and patio covers. We also carry bonding and insurance for the build.

Details Checked Before Completion

Our final walkthrough covers anchor bolts, flashing at house attachments, and overall structural stability. We also clean the work area and coordinate the final inspection as part of completing the project.

From Site Visit to Walkthrough

Our Pergola Installation Process

The installation starts with your property conditions and proceeds through design, approvals, structural work, and a final review. Most residential builds take a few working days once permits clear, with size, material, and monsoon weather affecting the schedule.

01.

Evaluate the Site

We assess sun exposure, the existing patio slab, soil composition, and HOA restrictions. Property managers comparing a San Tan Valley site with one in Scottsdale, AZ should have the shade layout and footing conditions evaluated separately for each property.

02.

Choose the Material and Roof

We walk through wood, aluminum, and Alumawood options before finalizing the layout. Open lattice, solid panels, and louvered roofs provide different levels of shade and airflow.

03.

Prepare Plans and Approvals

After design approval, we submit permit drawings to the appropriate building authority. The structural plans account for wind load standards referenced in ASCE 7 and the adopted International Building Code, along with applicable HOA requirements.

04.

Set Footings and Posts

Once permits are approved, we excavate and pour concrete footings suited to the soil and structural design. Posts are set and anchored to support the planned frame and roof.

05.

Build the Frame and Roof

We install beams and rafters, then finish with the selected lattice, solid Alumawood panels, or louvered system. House attachment points receive attention to connection details and flashing.

06.

Walk Through and Inspect

We review the finished structure with you, checking anchor bolts and stability before scheduling the final inspection. The work area is cleaned before we consider the project finished.

Shade for Everyday Use

Practical Shade for Homes and Communities

Case Study 1: Backyard seating: A solid patio cover reduces direct sun over outdoor furniture and flooring, making a dining or sitting area more comfortable to use. Roof style should reflect whether the space needs filtered light or fuller shade.

Case Study 2: Community pool decks: Cantilever shade can cover a seating area while keeping support posts out of the space underneath. The layout suits shared pool areas where coverage and room to move both matter.

Case Study 3: Schools and HOA parks: Fabric canopy systems and shade sails can shelter play equipment exposed to prolonged sun. Freestanding ramadas offer a separate option for common gathering and entertaining areas.

Plan Your Outdoor Space

Request a Free Pergola Estimate

Talk with us about a pergola estimate or patio cover consultation in San Tan Valley. We also build in Queen Creek, Gilbert, Mesa, Florence, and Coolidge, with design choices based on each property's layout and shade needs.

Pergola and Patio Cover Questions

Shade Structure FAQs for San Tan Valley, AZ

Compare materials, roof styles, project costs, and installation details before planning your shade structure. These answers explain the choices that matter for local patios and outdoor gathering spaces.

Discuss Your Project

Aluminum and Alumawood are practical options when lower maintenance is a priority because they resist warping, fading, and termite damage. Cedar and redwood suit homeowners who prefer a natural finish and are prepared for regular upkeep. The right choice balances appearance, maintenance, and the planned roof design.

Common mistakes include shallow footings, poorly spaced posts, undersized beams, and choosing lattice that leaves more sun than intended. Skipping permit or HOA review can also force changes later. A site-specific design should address the roof span, soil, anchoring, and desired shade before installation.

Project size, material, roof style, and attachment type all affect cost. The national range for a typical professionally installed pergola is a useful starting point, but custom wood designs can cost more depending on lumber grade and detailing. Request a project estimate that accounts for your site and permit requirements.

A traditional pergola has an open or partially open lattice roof that filters sunlight. A patio cover generally has a solid roof for fuller overhead shade and rain protection. A pergola frame can also use solid Alumawood panels or adjustable louvers when you want a different balance of shade and openness.

After permit approval, most residential installations take a few working days, depending on size and material. Detailed wood lattice may take longer than a standard Alumawood installation. Permit review and weather during monsoon season can add time to the overall schedule.

DIY kits often cost $1,000 to $3,000 upfront. That price may not include the engineered footings and structural work needed for the site. Compare the complete installation scope, including anchoring, permits, and roof coverage, before deciding which approach fits your budget.

Alumawood lattice pergolas and solid-panel patio covers in this market typically run $25 to $40 per square foot installed, depending on style, framing, and roof configuration. Custom wood pricing varies with species and joinery. Louvered and motorized roofs generally cost more than standard fixed-roof options because of the additional hardware.

Attached structures and projects above applicable size or height thresholds generally need permit review, while some smaller freestanding designs may qualify for an exemption. Requirements depend on the proposed structure, setbacks, and the authority responsible for the property. We manage the permit process and review any separate HOA architectural requirements before construction.

A pergola anchored to concrete footings or attached to the house is generally treated as a permanent structure. That classification can affect setbacks, HOA review, and property documentation. Confirm the requirements for the proposed design during the approval process.

Caliche-heavy soil affects excavation and the footing depth and width needed to support the structure. The foundation design must account for the soil and loads from the frame and roof. Shallow or improperly sized footings can allow movement under monsoon wind.

Adjustable aluminum louvers change how much sunlight and airflow reach the patio. Motorized options let you adjust the roof without relying on a permanently open or solid design. They are useful when the same outdoor area needs different levels of shade at different times.

Tensioned shade sails are an option for pools, decks, and play areas where a conventional roofline does not fit. Their layout can suit irregular outdoor spaces. We review the deck layout and where shade is needed before selecting the structure.

Yes, we build shade structures for schools, HOA communities, and commercial properties. Options include fabric playground canopies, freestanding ramadas, and steel-frame shade for gathering or parking areas. The structure is selected for the intended use and site requirements.

We work throughout San Tan Valley, including Johnson Ranch, Ironwood Crossing, Circle Cross Ranch, and Pecan Creek. Nearby service areas include Queen Creek, Gilbert, Mesa, Florence, and Coolidge. We also work with residential and commercial properties across the surrounding East Valley.

We review anchor bolts, overall structural stability, and flashing where the structure attaches to the house. We walk through the finished work with you before scheduling the final inspection. Site cleanup is also part of completing the installation.