Proudly serving Gilbert, Chandler, Mesa, Queen Creek, Tempe, San Tan Valley & surrounding areasCall or Text 24/7: 480-243-9263
Aerial drone photo of suburban residential neighborhoods, desert landscaping, and stucco homes in Gilbert, AZ.

Louvered Roof Installation in Gilbert, AZ with Motorized Adjustable Panels

Gilbert Shade Structures installs louvered roofs, pergolas, and patio covers for homes and businesses in Gilbert, Arizona. Our adjustable roof designs let you choose shade, filtered light, or open sky as the day changes. We match the structure to your patio layout, architecture, and budget.

Summer temperatures push past 110 degrees for weeks at a time, leaving uncovered seating areas difficult to use. Our designs account for intense UV exposure, monsoon winds, and the soil beneath each footing. As a family owned local contractor, we work with multiple product lines instead of fitting every backyard with the same roof. Start with a free on-site consultation to compare suitable options.

Our certified installers handle permit submittals and walk you through the finished roof's controls. Ask about manufacturer coverage for the specific system you choose.

Gilbert Shade Structures provides louvered roof installation in Gilbert, Chandler, Mesa, Queen Creek, and the greater East Valley.

★ ★ ★ ★ ★4.9/5 Customer Rating · 29 Years of Shade Experience · 2,000+ Projects Completed · Licensed, Bonded & Insured · Serving Homes, HOAs & Businesses

Louvered Roof Options and Benefits

What Is a Louvered Roof?

A louvered roof is an engineered aluminum pergola with blades that rotate or slide to change sunlight, airflow, and rain coverage. The roof rests on a structural frame that can stand independently or attach to your home.

Rotating louvers move on a common drive shaft, typically through 0 to 155 degrees. That adjustment gives you a choice between full shade, filtered light, and an open roof without replacing the cover.

Unlike a fixed solid patio cover, an adjustable roof can open for ventilation or winter sunshine. On systems with integrated gutters, closed louvers direct rainwater into drainage channels concealed within the support posts.

Benefits of Adjustable Patio Shade

The value of a louvered roof is control over the space you already have. A properly positioned roof or patio cover can lower usable patio temperatures by 10 to 20 degrees by blocking direct radiant heat. Shading adjacent walls and windows can also reduce solar heat gain inside the home.

  • Adjust shade as the sun moves across your patio.
  • Open the louvers for airflow on mild days.
  • Close adjustable blades for rain protection.
  • Admit winter sunshine instead of keeping permanent shade.
  • Route rainfall through integrated gutters on equipped systems.
  • Operate motorized louvers with a wall switch or compatible app.
  • Choose aluminum framing that does not rot, warp, or attract termites.
  • Add lighting and heating for more evening patio use.
From Layout to Finished Roof

Louvered Roof Installation Services

We plan each roof around how you use the patio, then match the frame, roof mechanism, and controls to that layout. Choose an attached or freestanding installation, with options for private backyards and commercial gathering spaces.

Motorized Louvered Roof Installation

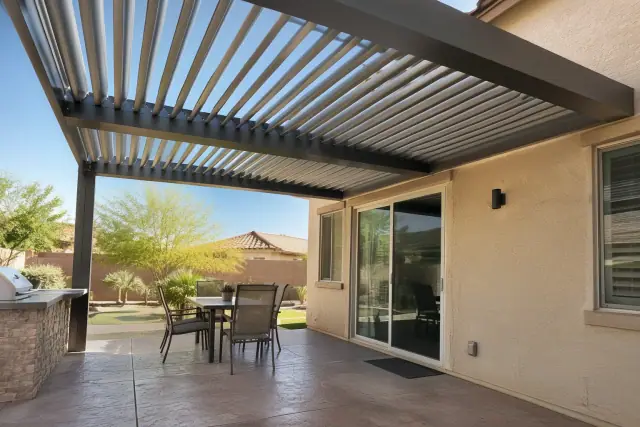
Motorized louvered roof installation on a backyard patio in Gilbert, AZ.

Adjust the roof with a wall switch or smartphone app instead of moving each blade by hand. We install the motorized system and test louver travel, sensor response, and drainage before showing you how the controls work.

Request Estimate

Attached Pergola Installation

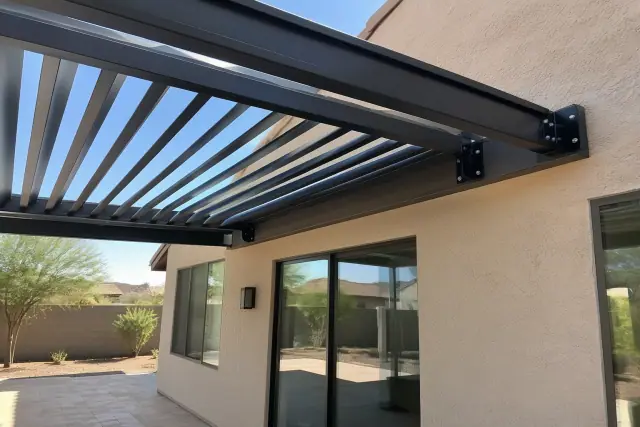
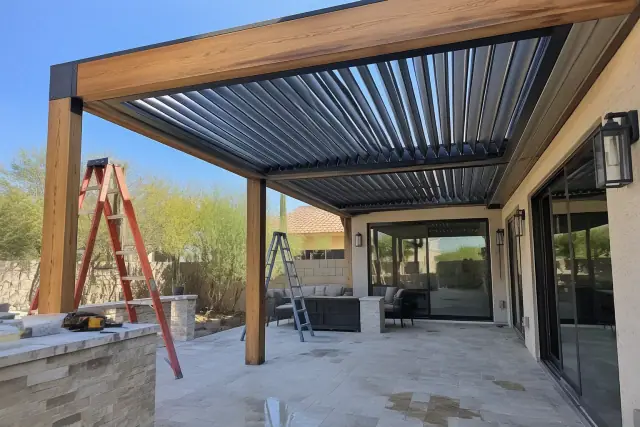
Attached pergola installation with a louvered roof and travertine patio in Gilbert, AZ.

An attached louvered roof extends shade directly from your home. We evaluate structural connection points and existing footings so the design fits the house and the patio beneath it.

Request Estimate

Freestanding Pergola Installation

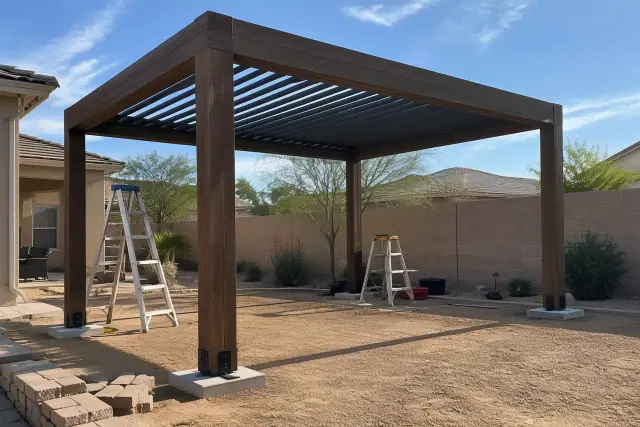
Freestanding pergola installation with timber posts in a Gilbert, AZ backyard.

A freestanding frame creates shade without tying the roof into your home's structure. Post placement and engineered footings are planned around pools, outdoor kitchens, and existing hardscape.

Request Estimate

Custom Louvered Roof Design

Custom louvered roof installation with aluminum blades on a patio in Gilbert, AZ.

Review louver orientation, straight or angled configurations, post locations, and colors before materials are ordered. Modern lines, decorative post caps, and wood-grain finishes help coordinate the roof with your home's architecture.

Request Estimate

Commercial Louvered Roof Installation

Commercial louvered roof installation against a stucco wall in Gilbert, AZ.

We design commercial pergolas for restaurant patios, apartment courtyards, and HOA common areas. Layouts account for higher occupancy loads while addressing the wind and structural requirements of the property.

Request Estimate

Patio Cover Installation

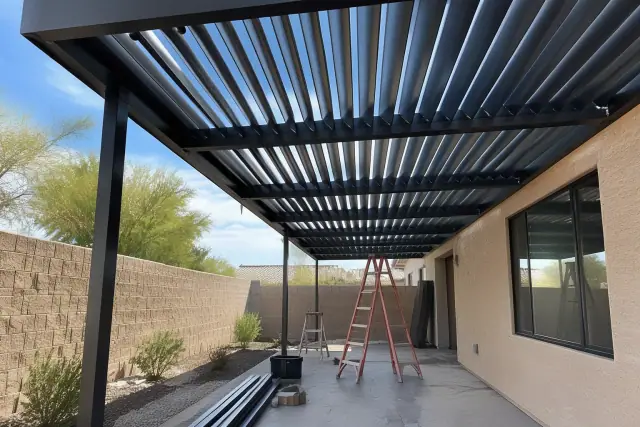
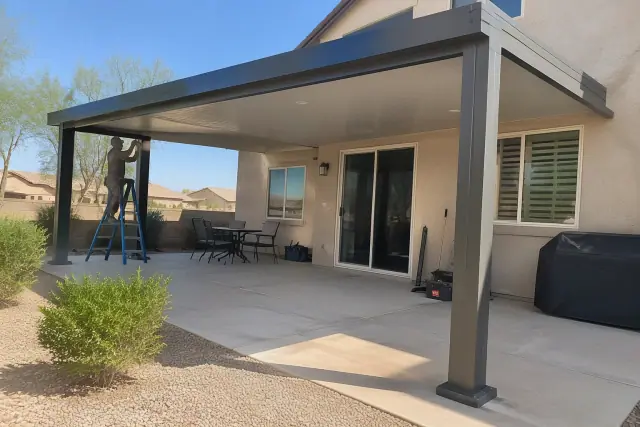
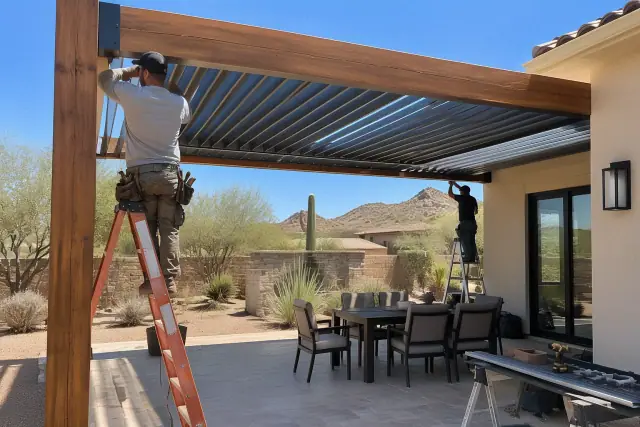
Patio cover installation in progress at a Gilbert, AZ home backyard with a louvered roof and concrete slab.

A solid patio cover may suit a space that needs consistent shade without adjustable blades. We install aluminum and vinyl cover options alongside louvered roofs, so you can compare the added control with a simpler fixed cover.

Request Estimate
Choose Your Shade Style

Compare Louvered Roof and Patio Cover Options

Decide how much roof movement you want, then consider the finish, controls, and accessories. Fixed louvers, motorized roofs, upgraded outdoor rooms, and solid covers offer different combinations of shade, flexibility, and cost.

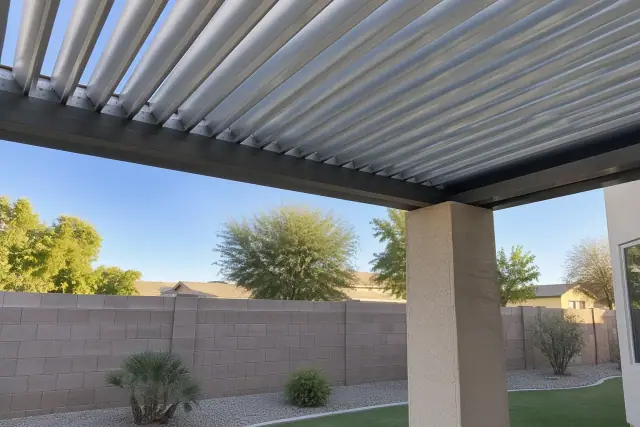
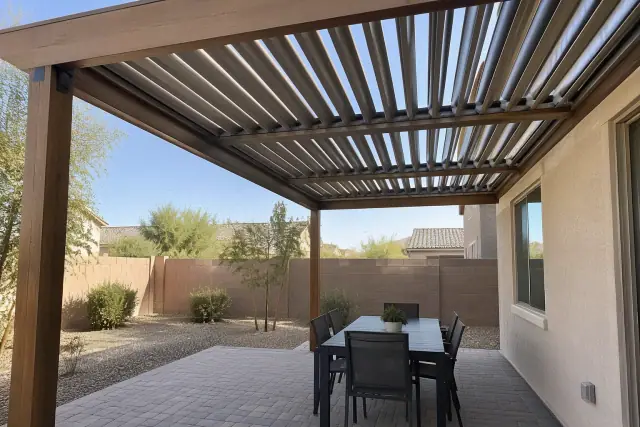
Fixed louvered pergola installation in a Gilbert, AZ backyard with extruded aluminum louvers.

Fixed Louvered Pergolas

Fixed louvers stay at a set angle, usually chosen for maximum shade. They offer a lower price point than motorized systems, with airflow and rain shedding shaped by the louver configuration.

  • Set louver angle selected during design.
  • Shade coverage without motorized adjustment.
  • Lower price point than motorized louvers.
  • Airflow through the louver arrangement.
  • Rain shedding from the fixed blade design.
Request Estimate
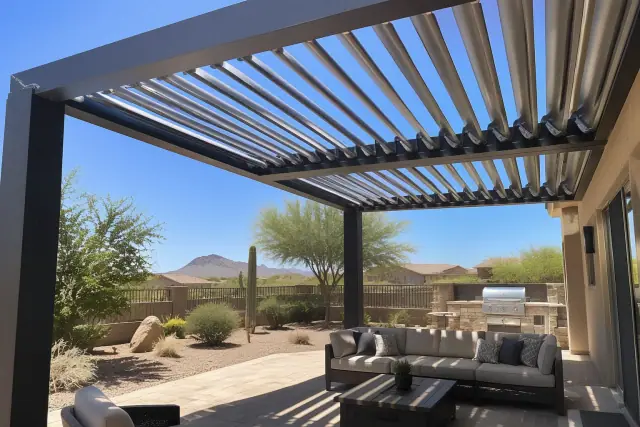
Motorized adjustable roof with open aluminum louvers over a desert-stone patio in Gilbert, AZ.

Motorized Adjustable Roofs

Motorized roofs change coverage throughout the day and across the seasons. Compatible wind and rain sensors can trigger closure when conditions reach a preset threshold.

  • Rotating blades for adjustable sun exposure.
  • Wall-switch operation.
  • Smartphone control on compatible systems.
  • Wind and rain sensor options.
  • Integrated drainage on equipped systems.
Request Estimate
Louvered roof installation in progress on a desert-stone patio in Gilbert, AZ.

Premium Outdoor Living Roofs

Premium installations combine the adjustable roof with features for dining, relaxing, and entertaining. Curved designs and integrated accessories help the structure become part of a complete outdoor living space.

  • Curved louvered roof design options.
  • Integrated LED lighting.
  • Heaters for cooler evenings.
  • Speaker mounts within the frame.
  • Bronze, white, and wood-grain finish choices.
Request Estimate
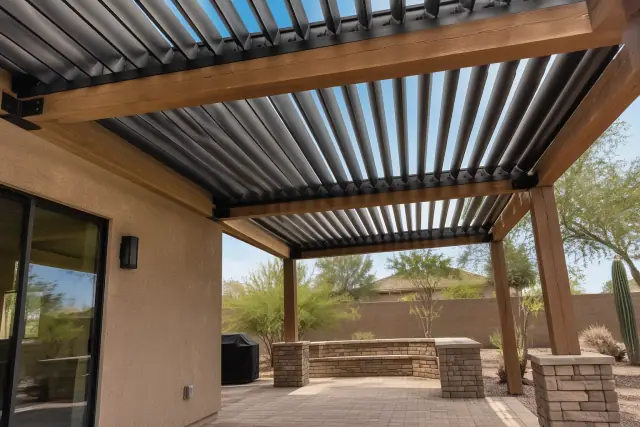
Adjustable aluminum louvered roof installation on timber beams over a travertine patio in Gilbert, AZ.

Commercial Pergola Configurations

Commercial shade needs to fit the way people gather and move through a property. We plan pergola coverage for business patios and shared courtyards with the appropriate structural loads in mind.

  • Restaurant patio coverage.
  • Apartment courtyard shade.
  • HOA common-area gathering spaces.
  • Designs scaled for higher occupancy loads.
  • Wind and structural requirements addressed in the layout.
Request Estimate
Solid patio cover with adjustable aluminum louvers on timber beams at a home in Gilbert, AZ.

Solid Patio Cover Alternatives

A solid cover provides fixed shade at a lower upfront cost than an adjustable louvered roof. It is worth comparing when consistent coverage matters more than the ability to open the roof.

  • Aluminum patio cover options.
  • Vinyl cover options for value-focused projects.
  • Permanent overhead shade.
  • No adjustable louver controls.
  • Attached layouts evaluated against the existing home.
Request Estimate
Plan Around Your Patio

Choose the Right Louvered Roof Approach

Start with the footprint and the times of day you want to sit outside. Then compare fixed versus motorized coverage, attached versus freestanding framing, and the electrical needs of lighting or controls. Those choices shape both the design and the cost.

Product Choices for Your Budget

We work with multiple louvered systems and patio cover product lines. That lets us compare the features you will use with the design and budget you have in mind, rather than starting with one predetermined product.

Local Site Knowledge

Conditions can change from an established patio in the Heritage District to a newer yard east of Recker Road. Our site assessment considers sun angles, existing structures, and expansive clay soils before the footing layout is finalized.

Permit Submittals Managed

We handle drawings, required structural calculations, and inspection scheduling through the Town of Gilbert Building Division. The design addresses the adopted International Residential Code as part of the installation process.

Designed for Desert Patios

Why Choose Us for Louvered Roof Installation?

Our certified installers connect the design choices to the conditions on your property. From exposed concrete to aging covers and awkward post locations, we assess the issues that affect how the finished patio will work. A free on-site consultation gives you a place to compare solutions.

Book a Free Consultation

Patios Too Hot to Use

Unshaded concrete in Gilbert regularly exceeds 140 degrees on peak summer afternoons. Shade over seating and dining areas reduces direct sun exposure, helping make the patio useful when bare surfaces drive everyone indoors.

Monsoon Wind Exposure

East Valley monsoon gusts regularly reach 50 to 60 mph between June and September. We account for local wind loads with engineered footings, aluminum framing, and wind-rated louver blades.

Cracking and Aging Wood Covers

Desert conditions dry out wood structures, and untreated wood pergolas often need major repair within 8 to 10 years. Aluminum offers an alternative that does not rot or warp, with powder-coated finishes that resist UV degradation.

Rain Reaching Patio Furniture

An open roof leaves outdoor seating exposed when rain arrives. Adjustable blades can close for coverage, while compatible sensor controls and concealed gutter systems help manage changing weather and roof runoff.

Posts in the Way of Outdoor Living

A support post can interfere with pool access, seating, or an existing outdoor kitchen. We plan footings around the hardscape already in place and offer cantilever shade structures where an offset support better suits the space.

New Backyards Without Shade

Gilbert's 2025 population of 287,285 made it the country's largest incorporated town and Arizona's fourth-most populous municipality. New-build backyards often start with exposed slabs and little shade; a planned roof footprint gives those patios a usable gathering area.

From Site Visit to Controls

Our Louvered Roof Installation Process

The project moves from measurement and design through permitting, material coordination, and installation. We finish by checking roof movement and drainage, then showing you how to operate the system.

01.

Assess the Patio and Sun Exposure

We measure the space, review sun angles, and evaluate soil conditions. The visit also establishes whether an attached or freestanding roof suits the property and how you want to use the covered area.

02.

Review the Custom Design

Your design shows louver orientation, straight or angled configurations, post placement, and colors. We review these details before ordering materials so the roof works with your architecture and existing backyard features.

03.

Prepare Drawings and Permits

We prepare the submittal for structural, setback, and electrical review as applicable. Our team coordinates drawings and inspection scheduling with the Town of Gilbert Building Division.

04.

Coordinate Materials and Scheduling

Material lead times, permit review, and crew availability shape the installation schedule. Motorized controls, lighting, and other selected features are considered with the roof package and its electrical requirements.

05.

Install the Frame and Roof

Once materials are on site, physical installation typically takes one to three days for a residential project. The crew installs the structure around the planned post locations, attachment points, and louver layout.

06.

Test Operation and Explain Controls

We test louver rotation, wind sensor response, and drainage flow on motorized installations. You receive a walkthrough of the controls before the job is complete.

Make Room for Outdoor Living

Schedule a Louvered Roof Consultation

Book a free on-site consultation to compare roof layouts, features, and costs. Same day consultation slots are usually available for straightforward residential projects. Financing options are available for qualified homeowners, and we can discuss the numbers before you commit to a design.

Plan Your Project

Louvered Roof Installation FAQs

Get answers about roof movement, permits, upkeep, costs, and fitting a louvered system to an existing patio.

Ask About Your Roof

Most attached pergolas, louvered roofs, and patio covers require a building permit because they involve permanent footings or attachment to a home. Some small freestanding pergolas may qualify for an exemption, depending on size and height. Electrical work for motorized louvers or lighting generally requires permitting as well. We manage the drawings, required structural calculations, and inspection scheduling for our installations.

It is an aluminum pergola-style roof with blades that open or close to regulate sunlight, airflow, and rain protection. Depending on the system, you operate the louvers with a manual crank, wall switch, or smartphone app. Many systems also include drainage channels within the support posts.

With proper installation and routine maintenance, an aluminum louvered roof typically lasts 20 to 30 years. Powder-coated, rust resistant framing and stainless steel hardware are important material choices in the local climate. Service life depends on the system and its upkeep.

Check the drive mechanisms and drainage channels before monsoon season. Clear dust and debris from tracks twice a year, and rinse the aluminum frame with mild soap and water to help preserve the finish.

In many cases, yes, after evaluating the existing footings and attachment points. The assessment determines whether the structure can support the new roof, needs reinforcement, or would be better served by a freestanding design. Existing slabs and aging patio covers are reviewed as part of that decision.

In the Gilbert market, standard aluminum patio covers generally start around $25 per square foot, while motorized louvered roofs run closer to $40 per square foot and up, depending on brand and features. A typical 300 to 400 square foot backyard louvered roof often lands in the mid five figures once permits, electrical work, and finish selections are included. Footprint, frame configuration, controls, and accessories all affect the project price.

Most residential projects take four to eight weeks from signed contract to completed installation. That period includes permit review, material lead times, and crew scheduling. The on-site installation is one phase within that overall schedule.

Fixed louvers stay at an angle selected for shade and generally cost less than motorized options. A motorized roof lets you change light and airflow throughout the day or open the roof for seasonal sunshine. The better fit depends on whether you want consistent coverage or adjustable outdoor conditions.

Many systems direct rainfall through integrated gutters and down concealed channels in the structural posts. Compatible rain sensors can trigger the louvers to close at a preset threshold. Drainage features and sensor options depend on the selected system.

We offer bronze, white, and wood-grain finishes, along with modern lines and traditional decorative details. Post placement can be planned around pools, outdoor kitchens, fire features, and existing hardscape. Premium configurations can incorporate LED lighting, heaters, and speaker mounts.

We offer pergola financing options for qualified homeowners. During the free consultation, we can walk through the project numbers before you commit to a design.

Coverage depends on the manufacturer and the specific roof system you select. Ask about the applicable coverage during your consultation so it can be considered alongside controls, finishes, and other product details.

We also install pergolas, solid patio covers, shade sails, ramadas, carports, cantilever structures, playground shade structures, and metal awnings. Shade sails use tensioned fabric for pool areas, play spaces, and side yards, while ramadas provide permanent open-air gathering space. Carports protect vehicles from hail and UV exposure, and playground shade helps reduce heat on play surfaces.