Proudly serving Gilbert, Chandler, Mesa, Queen Creek, Tempe, San Tan Valley & surrounding areasCall or Text 24/7: 480-243-9263
Aerial drone photo of suburban residential neighborhoods, desert landscaping, and stucco homes in Gilbert, AZ.

Commercial Shade Structures in Gilbert, AZ for Businesses, Schools & HOAs

Gilbert Shade Structures builds and installs commercial shade structures in Gilbert, AZ, for restaurants, retail centers, schools, and HOA common areas. Our services include pergola installation, patio cover installation, and shade sail installation. We also construct ramadas, louvered roofs, and carports to suit how each property uses its outdoor space.

Gilbert summer pavement and rooftops can exceed 140 degrees Fahrenheit, while the UV index regularly reaches 10 or 11 from May through September. That exposure makes uncovered patios, parking areas, and workspaces difficult to use. We assess sun coverage, select materials for desert exposure, and provide engineering specific to your site. Contact us to discuss the property and arrange a written quote.

As a licensed, bonded, and insured Arizona contractor, we handle structural engineering, permit submittals, installation, and final inspection coordination. Our crews work on projects ranging from backyard shade sails in Power Ranch to multi-bay commercial canopies near the SanTan Village corridor.

Gilbert Shade Structures installs commercial shade structures in Gilbert, Chandler, Mesa, Queen Creek, Tempe, and the greater Phoenix metro area.

★ ★ ★ ★ ★4.9/5 Customer Rating · 29 Years of Shade Experience · 2,000+ Projects Completed · Licensed, Bonded & Insured · Serving Homes, HOAs & Businesses

Commercial Shade Options & Benefits

Shade Designed for Working Properties

A commercial shade structure provides permanent coverage over outdoor areas used by customers, employees, residents, or students. Steel and aluminum frames support fabric, polycarbonate panels, or metal roofing, with the structure and covering selected for the activity below.

A restaurant patio needs comfortable seating and clear circulation, while a loading dock needs coverage that works around freight handling. Parking lots, playgrounds, and pool decks also have different clearance and post-placement requirements. The design starts with those uses and the way shadows move across the site.

Gilbert reached 287,285 residents in 2025, making it Arizona's fourth-most populous municipality and the country's largest incorporated town. As commercial patios, schools, retail centers, and parks grow with the community, permanent shade helps make their outdoor space more usable.

Benefits of Permanent Commercial Shade

The right structure addresses the conditions that limit outdoor use. Coverage, airflow, materials, and support placement all contribute to how well a shaded area works for the people using it.

  • Solid patio covers can lower surface temperatures underneath by 20 to 25 degrees compared with open concrete.
  • Commercial HDPE shade fabric blocks up to 96 percent of UV rays while allowing heat and airflow to pass through.
  • Cantilever supports leave covered play, seating, or parking areas free of obstructing posts.
  • Motorized louvers adjust the amount of light and rainfall reaching a patio.
  • Carports reduce direct UV exposure on vehicle paint and interiors.
  • Ramadas create permanent gathering spaces for parks and HOA common areas.
  • Pool deck shade reduces glare and direct sun on surrounding surfaces.
  • Well-built shade can make a backyard or patio usable for eight or nine months of the year instead of three or four.
Installation Services

Commercial Shade Structure Services

Choose the structure around your property's daily use, available space, and preferred level of coverage. We install open-lattice, solid-roof, tension-fabric, and adjustable shade options for commercial and residential properties across the East Valley.

Pergola Installation

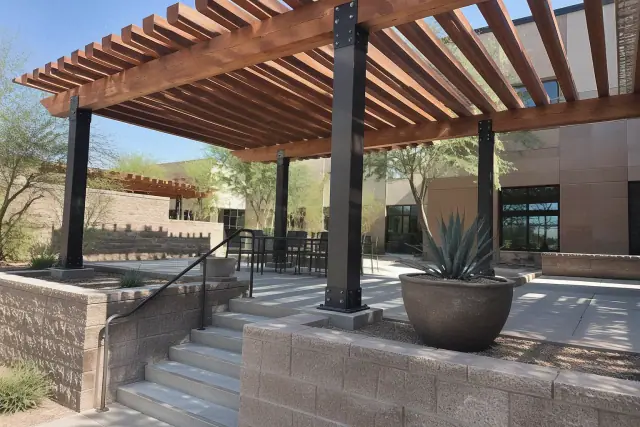
Pergola installation with wood rafters and metal brackets in a split-level commercial courtyard in Gilbert, AZ.

Attached and freestanding pergolas define patios without closing off airflow. Choose open-lattice cedar or powder-coated aluminum for filtered shade, or a louvered pergola roof when adjustable sun control is part of the design.

Request Estimate

Patio Cover Installation

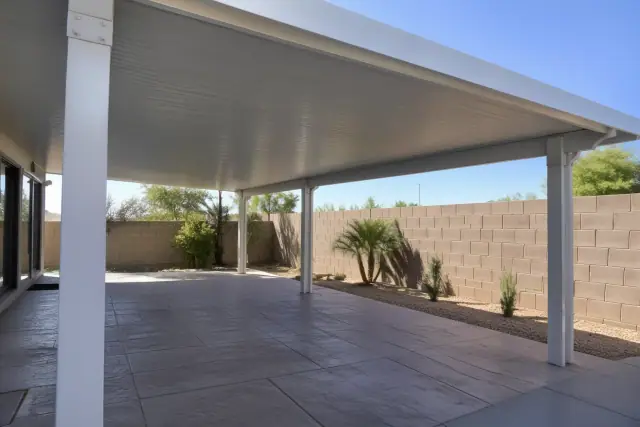
Completed patio cover installation with aluminum connections in Gilbert, AZ.

Solid patio covers shield seating areas and building edges from direct sun. We install insulated and non-insulated panel systems, selecting the covering around your budget and how the home or storefront patio will be used.

Request Estimate

Shade Sail Installation

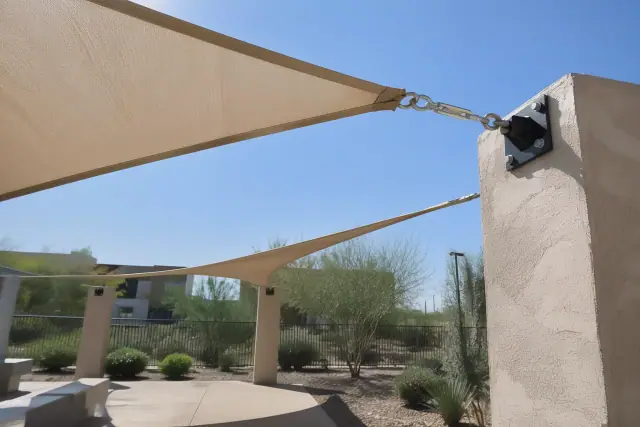
Shade sail installation for commercial structures at a public courtyard in Gilbert, AZ.

Our dedicated tension-fabric crews install single backyard sails and multi-sail commercial canopies over patios, pools, and play areas. Cable-supported, post-mounted, or wall-mounted anchors are selected for the site, with hardware sized to the engineered loads.

Request Estimate

Ramada Construction

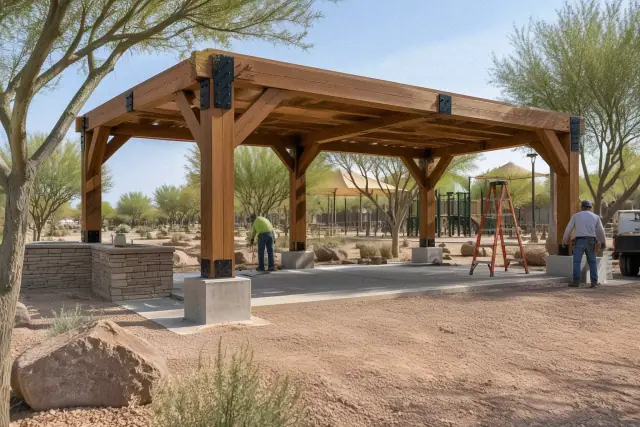
Commercial shade structure pavilion construction at a public park recreation zone in Gilbert, AZ.

Heavy timber or steel ramadas combine open sides with hip or gable roofs for permanent gathering areas. We construct them for parks, homeowner associations, and restaurants that need a covered place for people to sit, meet, or dine.

Request Estimate

Louvered Roof Installation

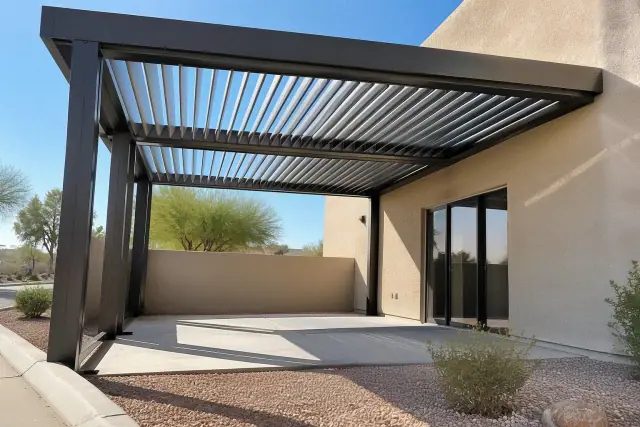
Contractor photo of a louvered roof installation on a commercial stucco building in Gilbert, AZ.

Motorized aluminum blades rotate to adjust sunlight and rainfall over restaurant patios and backyard living spaces. An open blade position admits light, while closing the louvers creates an opaque overhead cover.

Request Estimate

Carport Installation

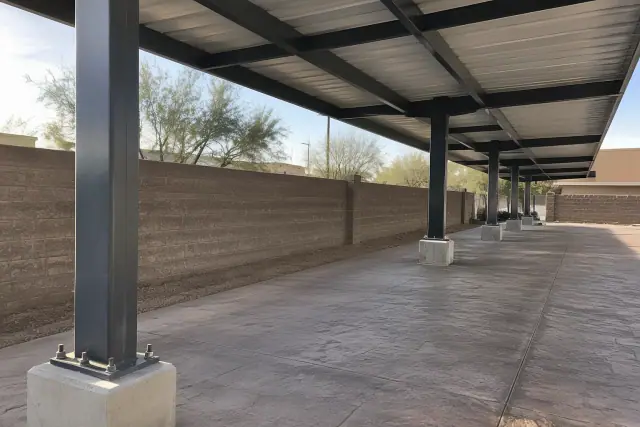
Carport installation with bolted steel columns on a concrete patio in Gilbert, AZ.

We build single-bay residential carports and multi-bay commercial fleet coverage in steel. These structures protect vehicles from UV degradation and monsoon hail; many Gilbert installations also use carport roofs as a mounting surface for solar panels.

Request Estimate
Structure and Covering Choices

Shade Designs and Materials

Frame layout and roof material solve different problems. Compare support placement, airflow, light transmission, and weather coverage before choosing a canopy for a playground, storefront, industrial area, or shared outdoor space.

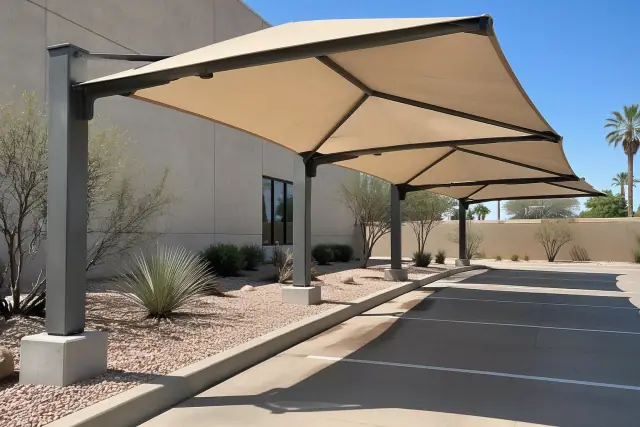
Cantilever and hip shade structures installed over desert gravel in Gilbert, AZ.

Cantilever and Hip Canopies

Cantilever structures use an offset support column to keep the covered area open. Hip canopies provide another permanent option for playgrounds and gathering spaces, with the footprint and clearances matched to the site.

  • Offset supports for areas where central posts would interfere with use
  • Coverage options for bleachers and parking areas
  • Playground layouts sized to CPSC safety clearances
  • Canopy spans selected around the equipment or activity below
  • Footings and connections specified in the engineering package
Request Estimate
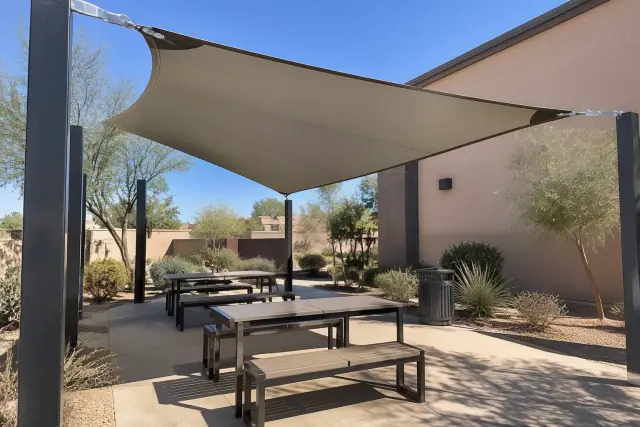
HDPE tension-fabric shade structure installed over an outdoor seating pavilion in Gilbert, AZ.

HDPE Tension-Fabric Shade

Commercial-grade knitted HDPE fabric provides shade with airflow for pool decks, playgrounds, and patios. Fabric is available in dozens of colors and opacities, allowing the canopy to complement a building facade or brand palette.

  • Stainless steel cable sized to the engineered load
  • Turnbuckles for setting and adjusting sail tension
  • Reinforced corner plates at sail attachment points
  • Single-sail and multi-sail canopy arrangements
  • Color and opacity choices for the desired light level
Request Estimate
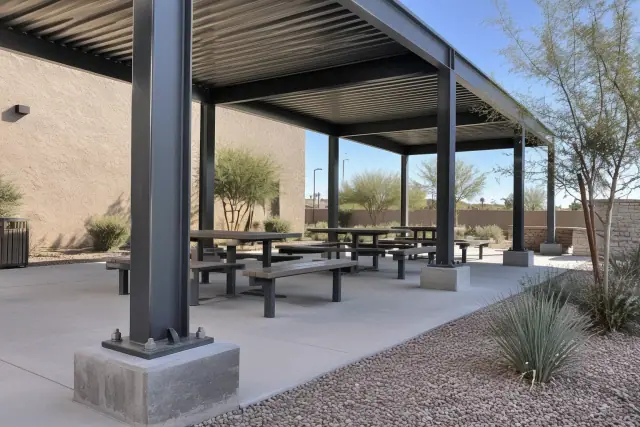
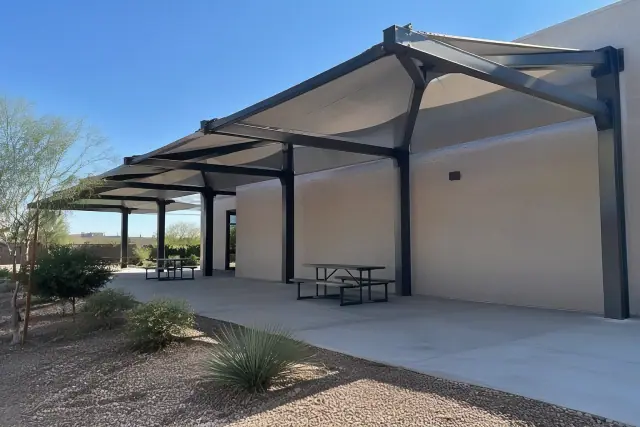
Steel and aluminum commercial shade structure at an outdoor seating pavilion in Gilbert, AZ.

Steel and Aluminum Roof Structures

For commercial applications, we specify 14-gauge minimum structural steel tubing or marine-grade aluminum. Steel supports demanding loads, while aluminum suits poolside and irrigation-heavy settings where corrosion resistance matters.

  • Powder-coated finishes for desert UV and heat exposure
  • Solid metal roofing for covered outdoor areas
  • Polycarbonate panels where light transmission is desired
  • Engineered footing depth and diameter for the site
  • Stainless steel or hot-dip galvanized fastening hardware
Request Estimate
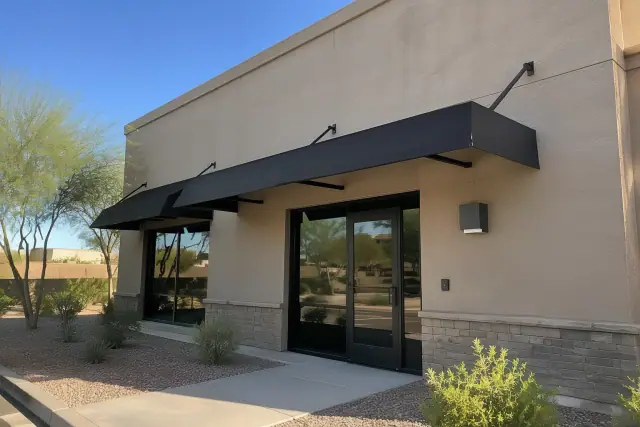
Storefront awnings with mounting brackets above a building entry in Gilbert, AZ.

Storefront Awnings

Wall-mounted awnings shade entries and support the appearance of a storefront. Fixed steel-frame and retractable fabric designs offer different ways to cover the space immediately outside a building.

  • Direct attachment to the building facade
  • Entry shade for shops and commercial properties
  • Fixed framing for a permanent canopy form
  • Retractable fabric options for outdoor dining
  • Fabric colors that coordinate with the storefront
Request Estimate
Industrial and hybrid canopies with structural steel columns at a commercial job site in Gilbert, AZ.

Industrial and Hybrid Canopies

Industrial coverage must work around equipment, freight, and staff access. We fabricate oversized hip and cantilever structures with heavier-gauge steel and wider spans, and combine metal frames with fabric or polycarbonate infill where the application calls for it.

  • Cantilever or post-mounted coverage for loading docks
  • Shade over HVAC units and generators
  • Vehicle fleet and commercial parking coverage
  • Custom spans beyond standard catalog sizes
  • Translucent or opaque infill for different light needs
Request Estimate
Choosing Coverage for Your Property

Find the Right Shade Approach

Start with the area that needs shade and the people or equipment using it. We evaluate sun path, drainage, existing structures, and utility lines before selecting a layout. The material, footing requirements, and access for construction then help define a practical project scope.

Engineering for Local Conditions

Each installation includes a stamped engineering package tied to Maricopa County wind and soil conditions. Structural calculations address ASCE 7 wind requirements and the International Building Code wind and snow load provisions adopted by the Town of Gilbert Building Safety Division.

Materials Matched to Desert Exposure

We select the frame, covering, finish, and fastening hardware as parts of the same structure. Commercial-grade fabric and properly specified metal components address the UV exposure, heat cycling, and irrigation conditions that can shorten the life of unsuitable materials.

Written Quotes Based on Site Conditions

You receive a written quote after a site visit, with the price reflecting the structure, material grade, footing needs, and access. This makes it easier to compare what is included and understand why a basic sail differs in cost from a motorized roof or large engineered canopy.

Problems We Plan Around

Addressing Commercial Shade Challenges

Useful shade depends on more than placing a roof over an open area. We address surface heat, wind exposure, support placement, and maintenance needs during design so the completed structure fits its setting.

Request a Site Assessment

Overheated Playground Surfaces

Playground surfacing can exceed 150 degrees in direct summer sun. We install hip and cantilever shade over play equipment at schools, churches, and HOA properties, with the design accounting for equipment layout and required safety clearances.

Monsoon Wind Exposure

Monsoon season runs from mid-June through September, with gusts that regularly exceed 50 to 60 mph. Undersized footings or connections can leave a canopy vulnerable, so the foundation, posts, and hardware must follow the engineered wind-load requirements.

Fabric Stretching and Seam Damage

Loose sail fabric can stretch and tear at its seams when tension is neglected. Correct initial tension, reinforced corners, and ongoing checks help keep the covering working with its engineered support and anchoring system.

Loosening or Corroded Connections

Repeated thermal cycling can loosen unchecked fasteners, while unsuitable hardware can leave rust streaks and weakened connections. We use stainless steel or hot-dip galvanized hardware and check fastener torque during installation.

Posts That Obstruct Usable Space

A support in the wrong location can interfere with playground activity, seating, parking, or pool deck traffic. An offset cantilever layout keeps the covered area open where conventional post placement would interrupt its use.

Materials That Wear Out Too Soon

Residential-grade fabric or thin-gauge aluminum can fall short on a property that needs a commercial-grade structure. Matching fabric grade, metal specification, and finish to the setting helps avoid an initially lower bid becoming an early replacement expense.

From Site Visit to Final Walkthrough

Our Shade Structure Installation Process

We move from site measurements and engineering to approvals, foundations, assembly, and inspection. The sequence applies to a compact patio cover as well as a larger commercial canopy, with each stage shaped by the approved design.

01.

Assess the Site and Sun Path

We measure existing structures, drainage, and utility lines, then model shadow coverage through the day and across seasons. This identifies where coverage is needed before the layout is drawn.

02.

Prepare the Design and Quote

We select the structure, frame material, and covering around the site assessment, then prepare engineering and a written quote. Footing depth, span, fabric or roofing grade, and construction access all affect the proposed scope.

03.

Coordinate Approvals and Utility Locates

We prepare HOA submittal packages where needed and submit stamped drawings for Town of Gilbert building review. Utility locates are scheduled before equipment arrives and footing excavation begins.

04.

Install Engineered Foundations

Footings are excavated to the engineered depth and diameter for the site. Steel or aluminum posts are set plumb and braced, and concrete is allowed to reach its specified strength before the structure is loaded.

05.

Assemble the Frame and Covering

Frames are welded or bolted according to the engineered drawings. Fabric, polycarbonate panels, or metal roofing is then installed, with sail tension and covering attachments set to manufacturer specifications.

06.

Inspect and Walk the Finished Site

We check hardware torque, fabric tension, and drainage before scheduling the Town of Gilbert final inspection. A walkthrough with you completes the process so the installed coverage can be reviewed against the project scope.

Discuss Your Commercial Property

Request a Shade Structure Quote

Tell us whether you need coverage for outdoor dining, a playground, a parking area, or a working facility. Gilbert Shade Structures can assess the site and prepare a written quote for a structure suited to its layout and use.

Planning Your Installation

Commercial Shade Structure FAQs

Explore common questions about commercial shade costs, approvals, installation, and long-term care in Gilbert. These answers cover the choices that help define a project before the site visit.

Discuss Your Project

Most commercial playground and patio shade projects we quote fall between $3,000 and $15,000. Larger parking or multi-bay ramada work can reach $6,000 to $12,000 or more per section, with large projects reaching tens of thousands of dollars overall. A small residential shade sail may cost a few thousand dollars, while steel gauge, footing depth, covering grade, span, and site access affect the final price. We provide a written quote after evaluating the site.

A canopy needs engineering that matches its wind exposure, foundation conditions, and connections. Our installations use ASCE 7 wind-load calculations for Maricopa County, with footings, posts, and hardware sized to the design. Following those specifications is essential to the structure's performance in monsoon conditions.

Many Gilbert communities require design review before installation. Power Ranch, Val Vista Lakes, Seville, and Agritopia are among the communities where color, height, materials, or setbacks may need review. We prepare drawings and material specifications for the applicable HOA submittal.

Often, the covering can be replaced if the frame and footings remain structurally sound. We inspect the existing structure before recommending new fabric, polycarbonate panels, or roofing. Keeping a suitable frame can reduce the work and cost compared with a full replacement.

Shade sails and cantilever structures can provide coverage while keeping supports out of deck traffic areas. Commercial-grade HDPE fabric allows airflow, and louvered roofs offer adjustable light control over a pool deck. The layout should reflect the areas that need shade and the routes people use around the water.

A single residential shade sail or small pergola typically installs in one to two days once permits and footings are approved. Larger commercial canopy, ramada, or louvered roof projects can take one to three weeks. Engineering review, Town of Gilbert permit timing, and fabrication lead times for custom steel components affect the schedule.

Commercial canopy installations require a building permit through the Town of Gilbert. We submit stamped engineering drawings and coordinate final inspection with the Town of Gilbert Building Safety Division. Permit preparation forms part of the process before construction.

Fabric shade sails typically need re-tensioning annually and re-covering every 10 to 15 years. Inspect the fabric and attachment points so stretching, seam damage, or loosening hardware can be addressed. Metal and polycarbonate roof systems need periodic cleaning and fastener checks.

Powder-coated steel shade structures can resist Arizona UV exposure and heat cycling for 20 to 30 years. Aluminum can provide 25 years or more of service in irrigation-heavy landscapes because it resists corrosion. Material selection, installation, and ongoing condition checks remain important to long-term performance.

We size playground shade for the equipment layout and CPSC playground safety clearances. Hip and cantilever structures provide options for schools, churches, and HOA play areas. Shadow coverage and support locations are considered together so the canopy serves the play area without interfering with its use.

Yes, we build cantilever and post-mounted canopies for loading docks, working areas, and equipment. Solid coverage can keep docks dry during monsoon rain while reducing direct sun on workers. We also design shade for HVAC units, generators, and vehicle fleets, with custom fabrication for larger spans.

Yes, we build multi-bay carports for commercial fleets and other parking applications. Steel framing and engineered foundations support the layout, with the span and post positions selected for the vehicles and site. Carport roofs also serve as solar-panel mounting surfaces in many Gilbert installations.

Permanent shade makes outdoor dining, gathering areas, and parking more usable, which can strengthen a property's appeal to customers, buyers, and tenants. Shaded commercial areas can extend usable space nearly year-round in Gilbert's climate. The practical value comes from matching the improvement to how the property is used.