Proudly serving Gilbert, Chandler, Mesa, Queen Creek, Tempe, San Tan Valley & surrounding areasCall or Text 24/7: 480-243-9263
Aerial drone photo of suburban residential neighborhoods, desert landscaping, and stucco homes in Gilbert, AZ.

Gilbert Shade Structures: Pergola Installation & Patio Covers in Fountain Hills, AZ

Gilbert Shade Structures installs custom pergolas, patio covers and shade sails for homeowners and businesses in Fountain Hills, AZ. We also build ramadas, louvered roofs, carports and shade structures for commercial properties and playgrounds. Cantilever designs and metal awnings provide options for areas where post placement or a smaller footprint matters. Our work brings shade to patios, pool decks, outdoor kitchens and parking areas throughout the surrounding East Valley.

Summer sun and monsoon exposure make the structure beneath your shade as important as its roof. Elevated lots, decomposed granite and caliche all influence footing and anchoring decisions around the McDowell Mountain foothills. We assess patio dimensions, sun angles and your home's roofline before developing a design. Request a free pergola estimate to compare materials, layout and installation scope for your property.

Our Fountain Hills service area includes Eagle Mountain, FireRock, SunRidge Canyon, Adero Canyon, Crestview, Eagles Nest and homes around Fountain Park. We also work in Rio Verde, McDowell Mountain Ranch and eastern Scottsdale communities, including properties bordering Fort McDowell Yavapai Nation and the Salt River Pima-Maricopa Indian Community.

★ ★ ★ ★ ★4.9/5 Customer Rating - 29 Years of Shade Experience - 2,000+ Projects Completed - Licensed, Bonded & Insured - Serving Homes, HOAs & Businesses
Outdoor Shade Options

Shade Structures for Fountain Hills, AZ

Choose a shade structure around the way you use your outdoor space: filtered light beside a pool, a solid roof over dining furniture or clear access through a parking area. We coordinate design, engineering, permitting and installation for residential and commercial projects, with footing depth and attachment details suited to the site.

Pergola Installation

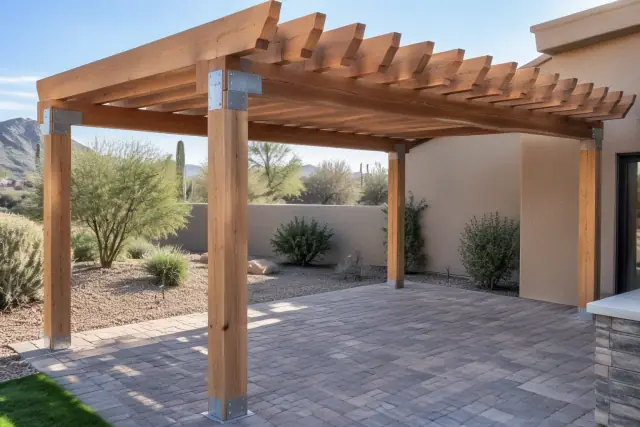
Newly installed wood pergola shade structure over a backyard paver deck in Fountain Hills, AZ.

Attached and freestanding pergolas are designed around your patio dimensions, roofline and changing sun angles. Choose aluminum, structural steel or sealed cedar and redwood, with fixed or louvered designs to suit the space. Engineering accounts for local monsoon gusts that can exceed 50 mph.

Explore Service

Patio Cover Installation

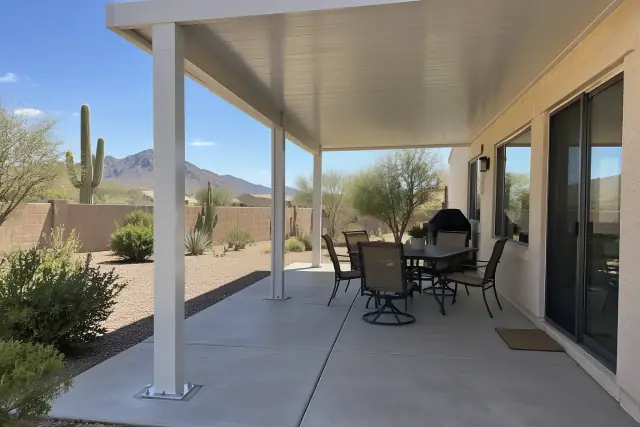
Patio cover installation with solid insulated roof panels on aluminum posts in Fountain Hills, AZ.

Solid, lattice and retractable patio covers can fit an existing slab or a new patio build. Powder-coated aluminum offers resistance to sun bleaching and cracking, with a service life that can extend beyond 20 years. Lattice covers filter roughly 40-60% of direct sunlight when you prefer partial shade.

Explore Service

Shade Sail Installation

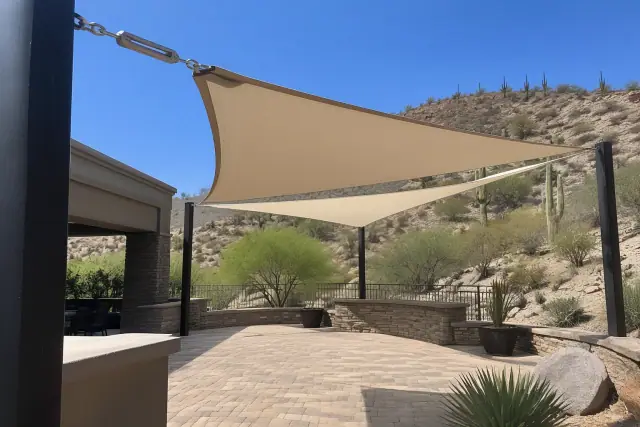
Shade sail installation over a desert stone paver courtyard in Fountain Hills, AZ.

Knitted HDPE shade fabric rated to block 90-95% of UV radiation spans patios, pool decks and play areas. Engineered steel posts and concrete footings support the sails for local wind exposure. Overlapping, multi-point layouts can cover irregular spaces and larger commercial courtyards.

Explore Service

Ramada Construction

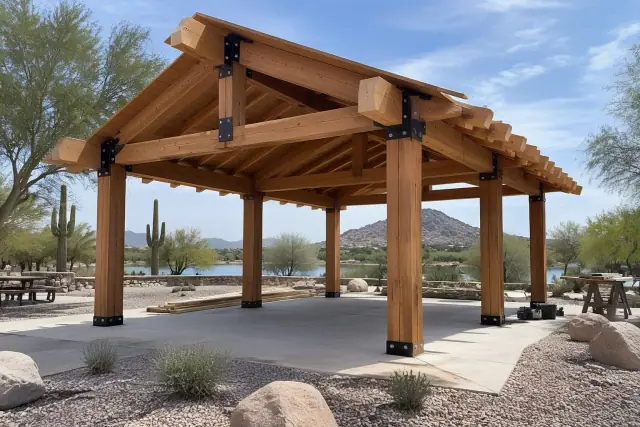
Ramada Construction timber post and beam pavilion frame in a Fountain Hills, AZ park.

Freestanding ramadas create permanent gathering spaces for outdoor kitchens, pool cabanas and detached seating areas on independent concrete footings. Attached designs tie into the home's structure and require review of the connection. Steel, wood and block construction can be finished with stucco and roof tile to match the house.

Louvered Roof Installation

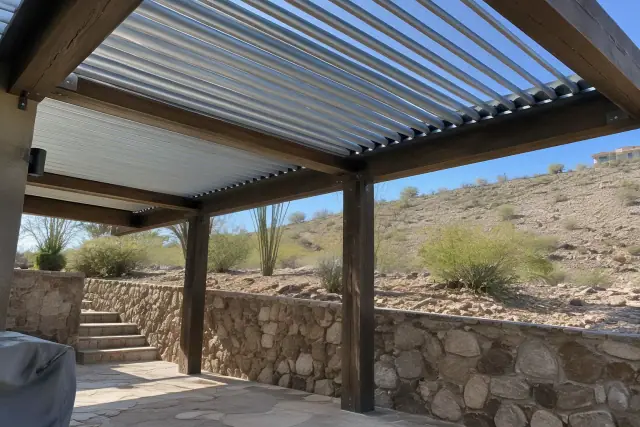
Louvered roof installation on a timber beam patio in Fountain Hills, AZ, with an arid hillside backdrop.

Motorized louvered roofs adjust by remote or smart app, while manual crank systems offer adjustable shade at a lower cost. Rain and wind sensors can automate roof movement on compatible models. Open louvers provide airflow over an outdoor kitchen; closed blades create shade for food preparation and dining.

Carport Installation

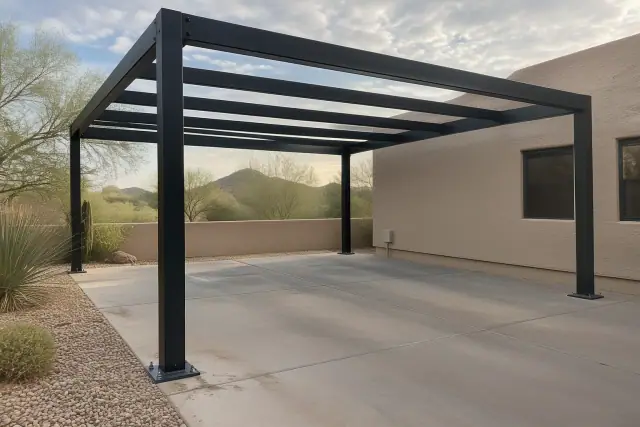
Metal carport skeleton anchored to a concrete parking slab in Fountain Hills, AZ.

Single and multi-bay carports in steel or aluminum shade vehicles without a garage addition. Commercial layouts suit HOA parking, apartment complexes and business lots, with solar-ready roof options where specified. Cantilever designs keep one side open for easier access on tight driveways.

Commercial Shade Structures

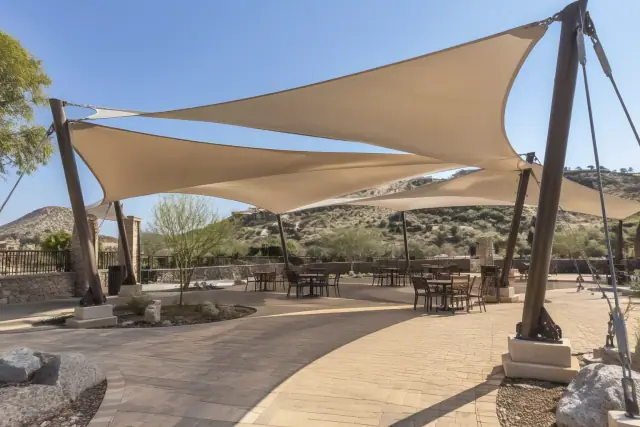
Tensioned membrane shade structure over an outdoor seating pavilion in Fountain Hills, AZ.

Shade structures serve retail centers, medical offices and hospitality properties along Shea Boulevard and Palisades Boulevard. Designs account for accessible outdoor pathways, entrances and seating areas. Restaurant patio covers extend usable dining space during the October-through-April outdoor dining season.

Playground Shade Structures

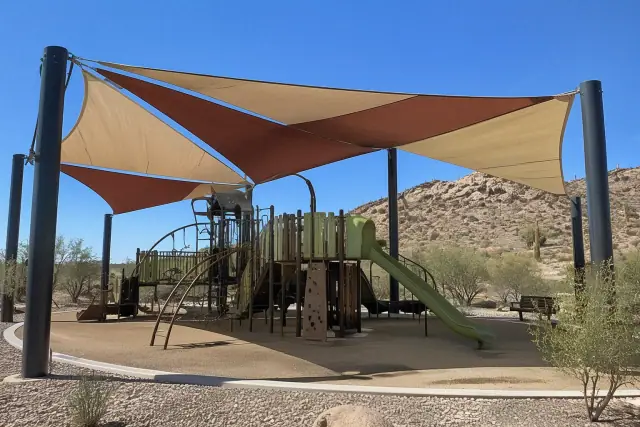
Multi-sail curved hip canopy shade structure installed over a playground in Fountain Hills, AZ.

Shade covers for schools, childcare facilities and recreation areas are sized around the full play area and required equipment fall zones. Hip and pyramid structures can shade splash pads, seating and HOA amenities. Layout and fabric selection work together to reduce direct sun on equipment and gathering areas.

Cantilever Shade Structures

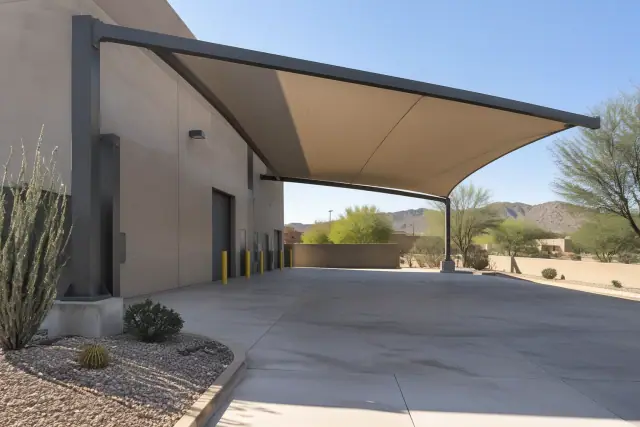
Cantilever shade structure with a fabric canopy over a concrete loading zone in Fountain Hills, AZ.

An offset support post and projecting arm keep the covered area clear of interior posts. This layout works over pools, patios, outdoor seating and walkways where open ground space matters. Modern cantilever designs can complement the architecture of newer homes around Adero Canyon.

Metal Awning Installation

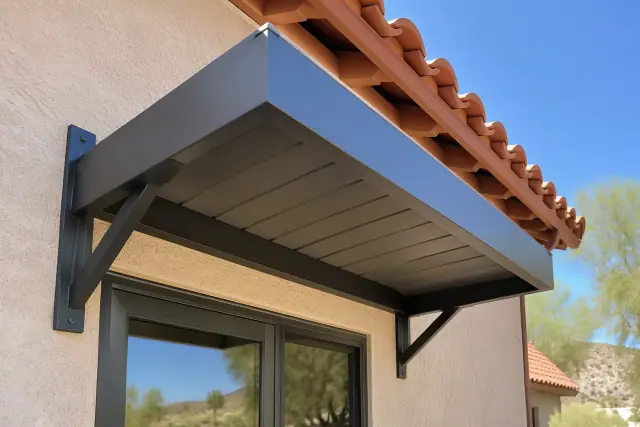
Extruded aluminum canopy bracketed above an entryway in Fountain Hills, AZ.

Custom metal awnings shade west-facing windows, entryways and smaller patio sections. Fabricated sizes and profiles accommodate irregular openings and architectural features that standard kits may not fit. Commercial awnings can also incorporate storefront branding and signage into the face.

Choosing Your Structure

Choose Shade That Fits Your Property

Start with the area you want to use, the hours it receives direct sun and the space available for posts. If you are planning projects in Fountain Hills and Paradise Valley, AZ , assess each property's patio dimensions, roofline and sun exposure separately. These details help narrow the roof style, material and anchoring approach before you compare estimates.

Match the Roof to Your Sun Exposure

A solid cover provides continuous overhead shade, while lattice leaves filtered light beneath the roof. Adjustable louvers let you change the opening as the sun moves or open the roof after sunset. Consider when you use the patio and whether you want shade over the entire area.

Compare Metal and Wood

Powder-coated aluminum and steel suit homeowners who want less routine upkeep. Sealed cedar and redwood offer a warmer appearance but require more attention to their finish in the desert climate. We discuss material, appearance and maintenance together during the design consultation.

Plan Around Posts and Access

Freestanding structures need space for independent footings; attached covers need a suitable structural connection to the house. Cantilever layouts keep posts outside the main covered area. For pools, walkways and tight driveways, clear access can determine which layout is practical.

Choose Manual or Motorized Louvers

A manual crank offers adjustable shade without motorized controls. Motorized roofs add remote or smart app operation, with sensor options that respond to wind and rain. Discuss how you want to operate the roof and whether controls fit the project budget.

Size Shade for Daily Use

A dining table, outdoor kitchen, pool seating area and playground each need a different shade footprint. We measure the space and consider sun angles so the roof serves the activity underneath it. Commercial layouts also account for customer pathways and the movement of people through the site.

Review the Full Installation Scope

Size, material, footing work and structural attachment all affect an estimate. Louvers, lighting and other integrated features add further design and installation requirements. Compare the scope of the design, engineering, permit coordination and construction alongside the proposed price.

Fountain Hills Site Conditions

Common Challenges for Outdoor Shade

Fountain Hills' fountain can send water 560 feet into the sky, but the landmark offers no relief for an exposed backyard patio. Summer surface temperatures can climb well past 110°F, and sun, wind and soil conditions all deserve attention before a structure is installed. A site assessment connects those conditions to roof coverage, material choice and anchoring.

Assess My Shade Project

Unshaded Patios and Hot Decking

With over 300 days of sunshine annually, outdoor surfaces receive prolonged exposure. Summer temperatures on unshaded concrete or decking can exceed 140°F. A patio cover or pergola reduces direct sun over the areas where you sit, dine and walk.

Fading Outdoor Furniture and Finishes

Direct UV exposure wears on outdoor furniture and flooring as well as the finishes on the shade structure itself. Our shade fabric and solid roof options can block 90% or more of direct UV exposure. The material and layout determine how much of the patio stays beneath that protection.

Monsoon Wind at Exposed Lots

Arizona's monsoon season, typically June through September, can bring sudden 50-60 mph gusts. Elevated hillside sites need particular attention to wind loading, post placement and anchoring. Those connections are part of the engineered design, alongside the roof or fabric span.

Granite and Caliche at Footing Locations

Decomposed granite and caliche influence footing depth and excavation around the McDowell Mountain foothills. Soil conditions deserve assessment before posts are set or the final layout is chosen. Independent ramada and pergola footings must be planned for the ground beneath the structure.

Support Posts in the Way

A conventional post layout can interrupt a pool deck, constrain a driveway or obstruct a busy walkway. Cantilever structures move supports to the side of the covered area. We consider the space needed for swimming, parking and foot traffic when choosing the layout.

Loose Hardware or Sticking Louvers

Monsoon exposure can leave fasteners loose, while aging finishes and louver operation problems may need attention. Metal structures benefit from periodic cleaning and hardware checks. Repair and maintenance visits can address loose connections, fading finishes and problems with louver movement.

Local Project Experience

Why Choose Gilbert Shade Structures

We bring residential and commercial shade experience to projects throughout Fountain Hills, from backyard pergolas in FireRock to structures along local retail corridors. The design process considers both the home's appearance and the structural demands of the site. Material selection, permit coordination and construction are handled as connected parts of the project.

Fountain Hills Site Knowledge

We understand the wind exposure differences between valley-floor lots and elevated hillside properties. Familiarity with local soil conditions and the Town of Fountain Hills Building Safety Department's process helps shape the project before construction starts.

Materials Suited to Desert Exposure

We use powder-coated aluminum, structural steel and sealed hardwood for outdoor shade projects. The material discussion includes UV exposure, finish upkeep and the look you want beside your home. Roof tile, stucco and trim details can help an attached structure fit the existing architecture.

Licensed and Insured Installation

Gilbert Shade Structures carries active licensing through the Arizona Registrar of Contractors, along with liability insurance and workers' compensation coverage. Our crews handle footing excavation, post setting, framing and roof installation, followed by a final walkthrough and required inspection coordination.

Our Installation Process

From Patio Measurements to Finished Shade

We begin with the site and develop the structure around your space, preferred material and budget. Design and required permit review come before footing and framing work. The project closes with a walkthrough, connection checks and coordination of any required municipal inspection.

01.

Assess the Site

We visit the property to measure the patio, review sun angles and assess soil conditions. Roofline, access and footing locations help establish what the structure needs before design begins.

02.

Develop the Custom Design

We discuss material, roof style, dimensions and budget during the consultation. The design can include attached or freestanding construction, louver controls and architectural finishes that suit your home.

03.

Coordinate Engineering and Permits

We confirm applicable requirements with the Town of Fountain Hills Building Safety Department and coordinate required permit submission. Plans address structural connections, setbacks and height under the currently adopted building codes before construction starts.

04.

Excavate Footings and Set Posts

Crews excavate footing locations and set the structural posts according to the engineered design. Soil conditions and wind exposure guide the foundation and anchoring details for the selected structure.

05.

Install Framing and Roof Components

The frame receives its fixed roof, lattice, fabric or louver assembly as specified. Standard residential pergolas typically take a few days of construction, while larger designs and motorized controls can require additional work.

06.

Complete the Final Walkthrough

We check connections and anchoring against the engineering specifications and review the completed structure with you. Any required municipal inspection is coordinated before the project is called finished.

Ways to Use Your Shade

Shade Options for Homes and Businesses

Case Study 1: Backyard dining: A freestanding ramada can define an outdoor kitchen or seating area while keeping its footings separate from the house. Matching stucco and roof tile helps it relate to the surrounding architecture.

Case Study 2: Poolside space: Overlapping shade sails fit irregular deck areas, while a cantilever structure keeps supports outside the main covered zone. The layout can preserve swimming and seating space while addressing the sun exposure beside the pool.

Case Study 3: Commercial outdoor areas: Restaurant covers, storefront awnings and shaded walkways serve different parts of a business property. Planning around dining layouts, entrances and accessible paths helps the structure support daily use.

Plan Your Outdoor Space

Request Your Free Pergola Estimate

Tell us how you want to use your Fountain Hills patio, pool deck or outdoor dining area. We can assess the site and discuss materials, roof styles and installation scope so your estimate reflects the actual project.

Pergola Planning Questions

Pergola and Shade Structure FAQs for Fountain Hills, AZ

Find answers about permits, materials, pricing, upkeep and the shade options available for local homes and businesses. Your site's measurements and design choices determine the final scope.

Discuss Your Project

Permit requirements depend on the structure's size, height, attachment and any electrical or plumbing work. We confirm the applicable requirements with the Town of Fountain Hills Building Safety Department during the site assessment. Where approval is required, we handle permit submission and coordinate plan review before construction.

Powder-coated aluminum and steel offer resistance to heat and UV exposure with relatively little routine upkeep. Sealed cedar and redwood suit a traditional wood appearance but need more frequent finish care. We compare appearance, initial cost and long-term maintenance during the design consultation.

A custom pergola anchored to concrete footings or attached structurally to a home is generally built as a permanent installation. The treatment of a freestanding kit or other design depends on its construction and local requirements. We confirm the applicable review for the proposed design rather than assuming that a freestanding structure is exempt.

Basic aluminum pergolas typically start in the lower thousands, while custom motorized or louvered designs cost significantly more. Size, material, lighting, footing work and structural tie-ins all affect the price. We provide a free estimate after assessing your patio and discussing the design.

Standard residential construction usually takes a few days, depending on size and material. Larger custom designs and motorized louvered roofs may need more time for electrical work and controls. Permit review can add days to weeks before work begins, and monsoon weather can affect concrete work and scheduling.

Yes, we design around your patio dimensions, architecture and intended use. Options include manual or motorized louvers, integrated lighting, ceiling fans, heating elements and outdoor kitchen attachment points. Stucco, roof tile and trim details can also be coordinated with the home.

Aluminum and steel generally need periodic cleaning and hardware checks, especially after monsoon exposure. Wood typically needs resealing every one to two years to limit fading, cracking and moisture damage. Motorized roofs benefit from an annual check of motors, sensors and drainage channels, and we offer repair and maintenance service for developing problems.

Yes, multi-point layouts and overlapping sails can fit irregular patios, pool decks and courtyards. Sails can also shade play areas or gaps around a pergola. The design includes engineered posts and concrete footings sized for the span and local wind exposure.

A fixed roof or lattice provides a set pattern of overhead shade, while louvers let you adjust the opening as conditions change. Manual systems use a crank, and motorized models offer remote or smart app operation. Compatible rain and wind sensors can automate movement during storm conditions.

A ramada suits a permanent outdoor gathering area, such as a backyard kitchen, pool cabana or detached seating space. Freestanding designs use independent footings, while attached versions connect to the house and need review of that structural tie-in. Materials and finishes can be selected to complement the existing architecture.

A cantilever layout places the support to the side and projects the shade over the area. That keeps the main swimming or seating space free of interior posts. The same approach can help with tight driveways and commercial walkways where clear access matters.

Yes, commercial work includes restaurant patio covers, retail walkways, medical office entrances and hospitality properties. We also install carports for HOA lots, apartment complexes and business parking. Designs account for the space's use, customer access and structural requirements.

The shade footprint should cover the play area while preserving required fall-zone clearances around equipment. We install structures for schools, childcare facilities, parks and HOA recreation areas. Hip and pyramid layouts can also cover splash pads and nearby seating.

Yes, patio covers can be sized for an existing slab or included in a new patio build. The assessment considers dimensions, post locations and the structural attachment to the house. Footing and connection requirements are determined for the proposed structure.

We serve neighborhoods including Eagle Mountain, FireRock, SunRidge Canyon, Adero Canyon, Crestview and Eagles Nest, along with properties around Fountain Park. Our surrounding service area includes Rio Verde, McDowell Mountain Ranch and eastern Scottsdale communities. Site conditions are assessed individually across our broader Maricopa County service area.