Proudly serving Gilbert, Chandler, Mesa, Queen Creek, Tempe, San Tan Valley & surrounding areasCall or Text 24/7: 480-243-9263
Aerial drone photo of suburban residential neighborhoods, desert landscaping, and stucco homes in Gilbert, AZ.

Ramada Construction in Gilbert, AZ for Backyard Living and Commercial Properties

Gilbert Shade Structures builds custom ramadas for homes and business properties in Gilbert, Arizona. Our shade options include solid-roof ramadas, semi-open designs, pergolas, and attached patio covers. We also install shade sails, motorized louvered roofs, carports, and commercial shade structures across the Phoenix East Valley. Each project starts with how you want to use the space and how sunlight moves across your property.

Gilbert summers can push past 110 degrees for weeks, leaving an uncovered backyard difficult to enjoy from May through September. We plan roof coverage, post placement, and airflow around that heat and the demands of monsoon weather. Our crews hold current Arizona Registrar of Contractors licensing and handle permits through the Town of Gilbert Building Division. Call to arrange a property walk and discuss a design that fits your lot, HOA guidelines, and budget.

Choose aluminum, powder-coated steel, or heavy timber, with lighting, ceiling fans, and other features planned during construction. We provide stamped engineering on attached and freestanding structures that require it.

Gilbert Shade Structures provides ramada construction throughout Gilbert, Chandler, Mesa, Queen Creek, and the greater Phoenix metro area.

★ ★ ★ ★ ★4.9/5 Customer Rating · 29 Years of Shade Experience · 2,000+ Projects Completed · Licensed, Bonded & Insured · Serving Homes, HOAs & Businesses

Ramada Design & Outdoor Living Benefits

What Is a Ramada?

A ramada is an outdoor structure with a solid or semi-solid roof supported by posts. It can stand on its own near a pool or attach to a house, creating a shaded area for dining, lounging, or gathering.

The design draws on Spanish colonial and Sonoran Desert building traditions. Heavy timber or steel posts can support flat, pitched, or vigas-style roofs, with the final configuration determined by the space and structural requirements.

A lattice pergola filters sunlight through open rafters, while a solid-roof ramada provides more continuous coverage from direct sun. Semi-open designs offer another option when you want a balance of shade, daylight, and an open architectural feel.

Make More of Your Outdoor Space

A ramada gives an exposed patio a defined purpose without enclosing it. Start with the activities you want to move outside, then choose coverage and features that support them.

  • Shade for outdoor dining and seating
  • A covered gathering area beside the pool
  • Less direct sun on south- and west-facing windows
  • A defined outdoor room without full walls
  • Lighting for evening meals and conversations
  • Ceiling fans to move air through the shaded area
  • Room to plan an outdoor kitchen or built-in seating
  • Rooflines and finishes that complement your home
Shade Built Around Your Space

Ramada Construction & Shade Services

Roof coverage and placement determine how a shade structure will feel day to day. We build attached and freestanding ramadas and help you compare solid, semi-open, louvered, and cantilever options for the way you use your property.

Solid-Roof Ramada Construction

Solid-roof ramada construction with heavy posts in a Gilbert, AZ backyard.

A solid roof deck blocks direct sunlight across the covered footprint, making it a practical choice for exposed dining patios and poolside seating. Roof pitch and post locations are planned around your yard's sun path so coverage serves the area where you actually spend time.

Request Estimate

Semi-Open Ramada Designs

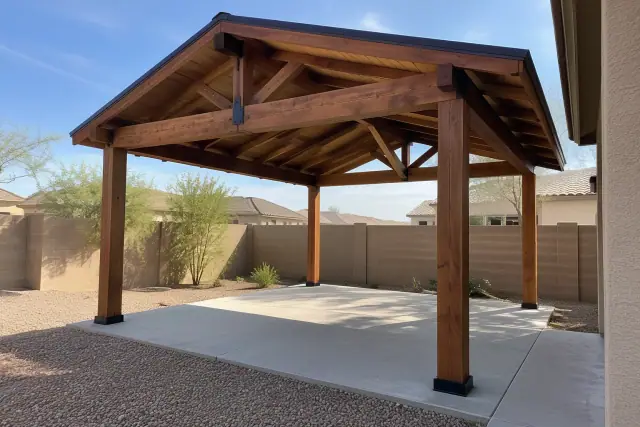
Semi-open timber ramada construction over a concrete slab in a backyard in Gilbert, AZ.

Semi-open roofs balance overhead shade with a lighter, more open appearance. We help you compare that balance with a lattice pergola's filtered light and a solid roof's fuller coverage before settling on the design.

Request Estimate

Attached Ramadas and Patio Covers

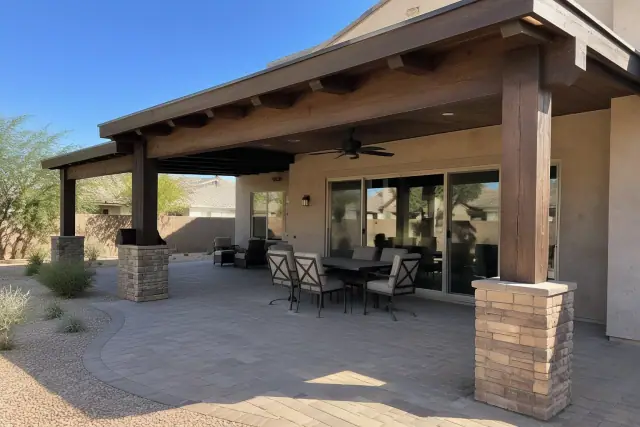
Attached ramada and patio cover with heavy timber posts over stone pavers in Gilbert, AZ.

An attached ramada extends a shaded living area directly from your home. We plan the connection to the existing roofline, including tie-in engineering and flashing, and account for sun exposure on nearby walls, windows, and patio doors.

Request Estimate

Freestanding Backyard Ramadas

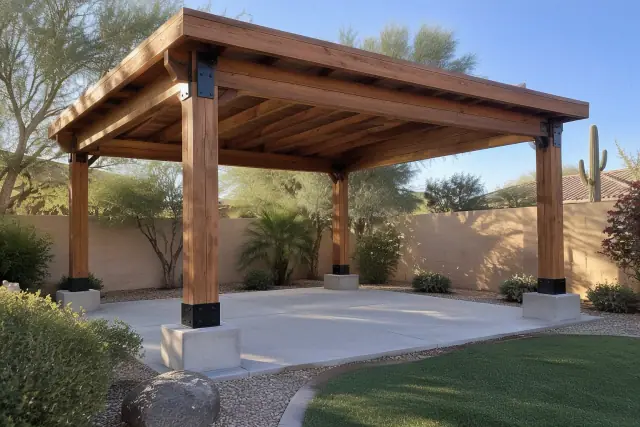
Freestanding backyard ramada with timber framing in Gilbert, AZ.

A freestanding ramada can define a dining area, poolside lounge, or outdoor kitchen away from the house. We position posts and footings around existing hardscape, mature trees, irrigation lines, and pool equipment so the structure fits the yard.

Request Estimate

Motorized Louvered Roofs

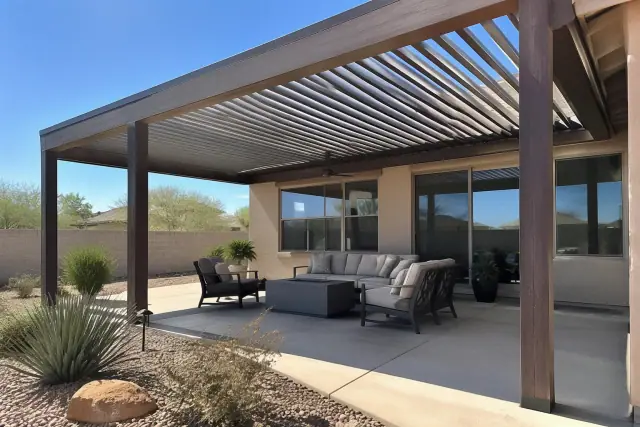
Motorized louvered roof installed on timber beams in a Gilbert, AZ residential backyard with desert landscaping.

Adjustable louvers open for winter sunlight and close for summer shade and monsoon rain. Remote or app-controlled operation lets you change the roof position as conditions change, making this an option for homeowners who want flexible coverage through the seasons.

Request Estimate

Cantilever and Commercial Shade

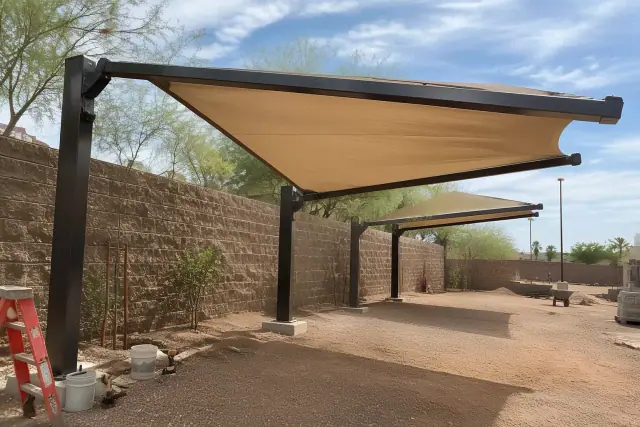
Cantilever and commercial shade installation at a jobsite in Gilbert, AZ.

Cantilever structures keep support posts outside the shaded footprint, helping preserve access around pools, playgrounds, and parking areas. We also build restaurant patio covers, retail shade, and industrial shade structures with commercial load engineering, clearance planning, and required inspection coordination.

Request Estimate
Choose Your Frame and Features

Ramada Materials & Comfort Options

The frame material affects appearance, maintenance, and the spans a design can support. Comfort features deserve attention at the same stage: planning wiring, fan supports, misting, and outdoor kitchen connections before framing is finished avoids unnecessary retrofit work.

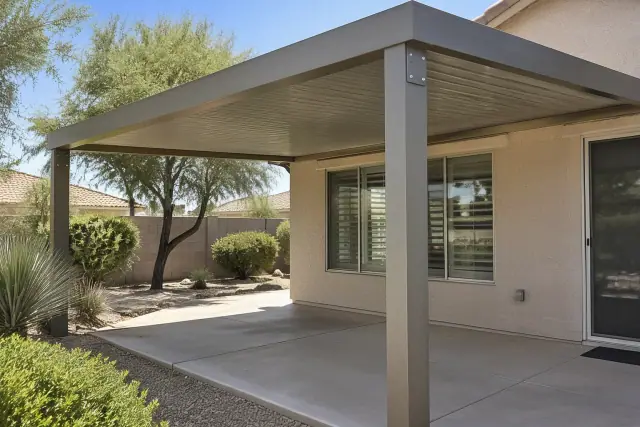
Aluminum ramadas installed at a jobsite with mature desert landscaping in Gilbert, AZ.

Aluminum Ramadas

Aluminum is a low-maintenance choice for homeowners who want shade without the periodic sealing that timber requires. It resists corrosion and suits pool areas or irrigated landscaping where moisture exposure is common.

  • Corrosion-resistant framing
  • No wood rot or warping
  • Powder-coated finish
  • Suitable for poolside shade
  • Low-maintenance material choice
Request Estimate
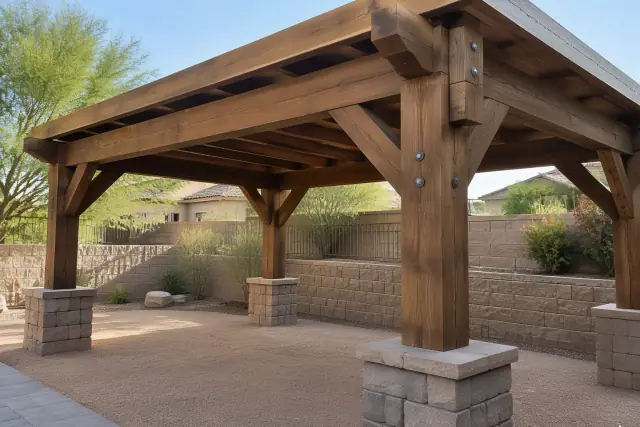
Heavy timber ramada construction in a Gilbert, AZ backyard with a split-face block retaining wall.

Heavy Timber Ramadas

Cedar and Douglas fir create a warm Southwestern appearance alongside stone columns, stucco, and desert landscaping. A timber design can capture the character of vigas and latillas, with periodic sealing planned to help the wood handle Arizona's UV exposure.

  • Cedar or Douglas fir framing
  • Natural wood appearance
  • Traditional vigas-and-latilla aesthetic
  • Complements stone and stucco
  • Periodic sealing for desert exposure
Request Estimate
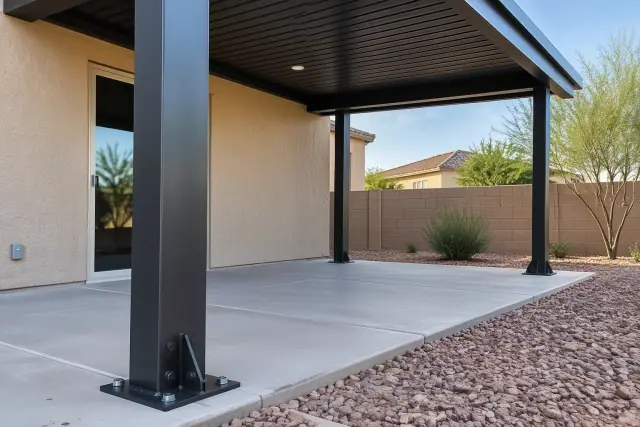
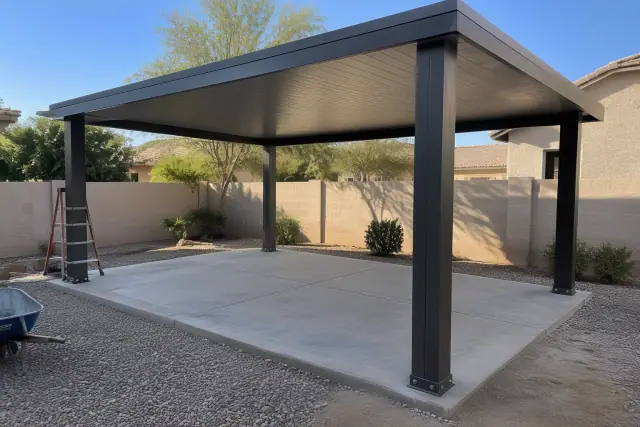
Powder-coated steel ramada posts secured to a concrete slab with heavy-duty brackets in a Gilbert, AZ backyard.

Powder-Coated Steel Ramadas

Steel framing supports larger layouts and longer clear spans, making it useful for dual-post designs and commercial applications. We use powder-coat finishes rated for extreme UV and heat exposure, with the framing and connections selected through project engineering.

  • Framing for larger covered areas
  • Support for longer clear spans
  • Dual-post layout options
  • Commercial shade applications
  • Powder coating for UV and heat exposure
Request Estimate
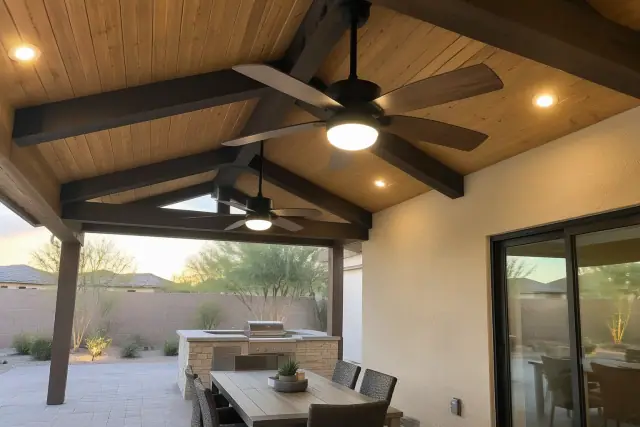
Newly installed outdoor ceiling fan and lighting on a timber beam in a Gilbert, AZ backyard.

Lighting and Ceiling Fans

Lighting keeps the ramada useful after sunset, while a ceiling fan moves air through the shaded footprint. We plan dedicated electrical circuits and fan-rated boxes during construction so these features are integrated into the roof framing.

  • LED lighting for evening use
  • Dedicated electrical circuits
  • Fan-rated boxes installed during framing
  • Air movement over seating areas
  • Wiring planned before finish work
Request Estimate
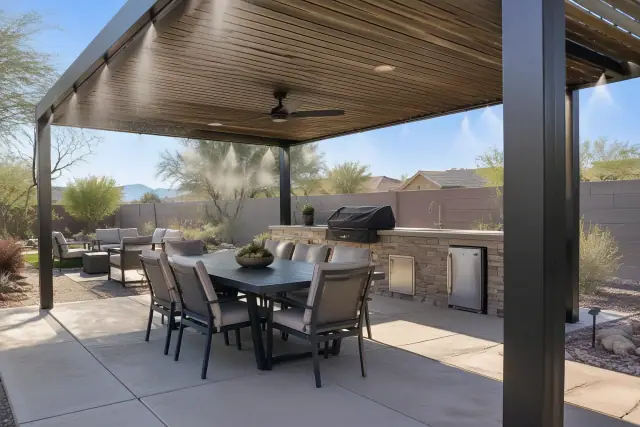
Misting and built-in conveniences on a concrete patio in Gilbert, AZ.

Misting and Built-In Conveniences

Integrated misting can improve comfort on dry desert days, especially during July and August. Outdoor kitchen features, seating, gas line stub-outs, and speaker wiring are best discussed early, while posts and roof framing are still accessible.

  • Misting integrated with the framing
  • Outdoor kitchen layout planning
  • Built-in seating options
  • Gas line stub-outs during the build
  • Speaker wiring before finishes
Request Estimate
Plan for Your Property

Choose the Right Ramada Design

Decide where you want continuous shade, how much open space you need below the roof, and what level of maintenance suits you. We use those priorities to compare materials, attachment options, and roof styles against your property's layout and project budget.

Engineering for Desert Conditions

Our ramadas are engineered for Arizona wind loads under ASCE 7 standards, with footing designs that account for caliche-heavy soil. The material, span, roof shape, and connections are considered together so the structure addresses the conditions of its site.

Design That Fits Your Existing Yard

We plan around hardscape, trees, irrigation, and pool equipment before finalizing post placement. In neighborhoods such as Val Vista Lakes, Seville, Trilogy at Power Ranch, and Morrison Ranch, we also account for applicable HOA architectural guidelines when developing the design.

See the Layout Before Construction

Every project includes a 3D ramada visualization showing roof pitch, post placement, and finish. That preview helps you discuss changes before construction, while our team coordinates required permits, stamped engineering, and applicable HOA design review submissions.

Local Conditions Shape the Design

Built for Gilbert's Outdoor Challenges

Gilbert's Sonoran Desert setting, at roughly 1,270 feet elevation with over 300 sunny days a year, calls for careful shade planning. We consider heat, wind, ground conditions, and access together, then build the design around your property's needs.

Request a Site Assessment

Patios Too Hot to Use

Between 10 a.m. and 6 p.m. in July and August, unshaded patios and pool decks can reach surface temperatures over 150 degrees. A solid roof reduces direct radiant heat on the covered surface, while roof orientation helps keep shade where seating and activities are planned.

Monsoon Winds and Exposed Roofs

The June-through-September monsoon season can bring gusts exceeding 50 mph. Wind resistance is a structural design requirement, so we plan framing, connections, and foundations together rather than selecting a roof on appearance alone.

Caliche and Footing Constraints

Caliche-heavy soil, drainage conditions, and existing utilities affect where and how footings can be installed. We inspect these conditions during the site visit and follow engineered footing specifications for the structure.

Afternoon Sun on Walls and Windows

South- and west-facing glass and patio doors can add to afternoon cooling demand. An attached ramada, patio cover, or targeted metal awning can shade those exposed areas and reduce direct solar heat gain on the home's exterior.

Posts That Interrupt Access

Support posts can conflict with poolside circulation, playground space, or vehicle access. We review those paths before selecting the layout and discuss cantilever shade where keeping the covered footprint open is a priority.

Unclear Construction Costs

Size, frame material, roof style, and foundation requirements all affect the project budget. Electrical features, misting, and an attachment to the house can add scope, so we discuss those decisions before finalizing the design.

From Site Walk to Final Walkthrough

Our Ramada Construction Process

Your project moves from a property walk to design, approvals, construction, and a final walkthrough. We coordinate the build around site conditions and the features you select, with required inspections scheduled through the town.

01.

Walk and Measure the Site

We measure the proposed footprint, review the sun path, and check setbacks, utility locations, soil, and drainage. This visit also establishes whether an attached ramada, freestanding structure, or another shade option fits how you use the property.

02.

Develop the Design

Together we choose the roof style, frame material, finish, and post locations. Lighting, fans, misting, and outdoor kitchen features are included in the discussion so the layout accounts for them from the start.

03.

Coordinate Engineering and Approvals

We handle ramada permits through the Town of Gilbert Building Division and provide stamped engineering where required. When HOA design review applies, we coordinate the submission around the community's architectural guidelines.

04.

Install the Foundations

Foundation work follows the engineered footing specifications for the site's soil and the structure's loads. Footing placement also reflects the utility locations and existing yard features reviewed during design.

05.

Build the Frame and Roof

Crews assemble the framing and roofing, complete requested electrical rough-in, and install the planned finishes. Fan supports, lighting circuits, and other selected built-in features are addressed while construction access is available.

06.

Inspect and Walk the Finished Ramada

We schedule required town inspections and walk the completed structure with you before final sign-off. The walkthrough gives you a chance to review the finished framing, roofing, and selected features with our team.

Turn Backyard Plans Into a Design

Plan Your Ramada Consultation

Talk with Gilbert Shade Structures about where you want shade and how you plan to use the space. A property walk lets us review roof options, materials, site conditions, HOA guidelines, and budget together.

Ramada Planning Questions

Ramada Construction FAQs

Compare roof coverage, materials, costs, and project steps before choosing a ramada for your Gilbert property. These answers explain the decisions we discuss during design and the site assessment.

Discuss Your Ramada

A ramada is a post-supported outdoor structure with a solid or semi-solid roof that creates continuous shade. It can be attached to a house or stand independently in the yard. Gilbert Shade Structures builds ramadas in aluminum, steel, and heavy timber for residential and commercial properties.

A traditional lattice pergola filters sunlight through open rafters, while a solid-roof ramada blocks direct sun more fully. Semi-open ramadas offer a balance between those approaches. The right choice depends on whether you want filtered daylight or more complete overhead coverage.

Aluminum is generally the lowest-maintenance option described for our ramada builds, with corrosion resistance and no wood rot or warping. Heavy timber offers a natural Southwestern appearance but needs periodic sealing under Arizona's UV exposure. Powder-coated steel is useful when larger spans and structural demands guide the design.

We handle project permits through the Town of Gilbert Building Division and provide stamped engineering for structures that require it. Where an HOA requires design review, we coordinate the submission with its architectural guidelines. The site visit also addresses setbacks and utility locations before the design is finalized.

Size, material, roof type, foundations, and selected features determine the construction scope. Attached structures also require tie-in engineering and flashing at the house, which can make them more involved than freestanding builds. Lighting, fans, and misting should be included in the budget discussion early.

Town of Gilbert public park ramada rentals cost $15 to $30 per hour, with a full-day business rental at $3,000. Those charges apply to renting a public facility. A private ramada is a one-time construction investment with its size, roof, and layout designed for your own property rather than a reserved public space.

An attached ramada creates a covered area directly off the home and can shade adjacent walls and patio doors. A freestanding structure can define a separate poolside lounge, dining area, or outdoor kitchen. We compare the sun path, existing landscaping, and connection requirements before recommending a layout.

The configuration depends on the clear span and the loads the structure must carry. Dual-post designs are typically required once a clear span exceeds the 16 to 20 foot range described for these layouts. Project engineering determines the appropriate posts, framing, and footings.

Yes, these features can be planned as part of the ramada build. We install dedicated lighting circuits and fan-rated boxes during construction, and misting can be integrated with the framing. Discussing the features early lets us plan them before finish work limits access.

Gilbert's mild winters make outdoor living possible nearly twelve months a year when shade and airflow suit the space. A patio used for only two months may become practical for ten with the summer sun barrier addressed. Motorized louvers also let you open the roof for winter sunlight and close it when more shade is wanted.

We build playground shade for HOA common areas, schools, and backyard play sets, along with restaurant patio covers, retail shade, and industrial shade structures. Playground coverage can use UV-blocking fabric or solid roof panels. Commercial projects include load engineering, ADA clearance planning, documentation, and required inspection coordination.

We coordinate the required inspections directly with the Town of Gilbert. We also walk the finished ramada with you before final sign-off so you can review the completed structure and discuss any questions.

Gilbert Shade Structures serves Gilbert, Chandler, Mesa, Queen Creek, and the greater Phoenix metro area. Local coverage includes Val Vista Lakes, Power Ranch, and the Heritage District. Contact us to discuss the site conditions and shade needs at your property.