Proudly serving Gilbert, Chandler, Mesa, Queen Creek, Tempe, San Tan Valley & surrounding areasCall or Text 24/7: 480-243-9263
Aerial drone photo of suburban residential neighborhoods, desert landscaping, and stucco homes in Gilbert, AZ.

Pergola Installation in Gilbert, AZ for Custom Backyard & Commercial Patio Spaces

Gilbert Shade Structures designs and installs pergolas for homes and businesses in Gilbert, AZ. We also build patio covers, shade sails, and louvered roofs for spaces that need different levels of coverage. Our crews work with Alumawood, powder-coated aluminum, cedar, and redwood to match your roofline, sun exposure, and maintenance preferences.

Gilbert summer temperatures routinely push past 110 degrees between June and August, leaving west-facing patios especially exposed by mid-afternoon. We plan shade around the way the sun reaches your seating area and size footings for local caliche and decomposed granite soils. Our Arizona ROC licensing, liability insurance, and permit coordination support a project planned around the structure and the site. Start with a free on-site estimate to compare materials, layout, and cost.

From a backyard dining area to a business courtyard, we check attachment points, drainage, and wind loads before finalizing the design.

Gilbert Shade Structures installs pergolas in Gilbert, Chandler, Mesa, San Tan Valley, and Queen Creek.

★ ★ ★ ★ ★4.9/5 Customer Rating · 29 Years of Shade Experience · 2,000+ Projects Completed · Licensed, Bonded & Insured · Serving Homes, HOAs & Businesses

Pergola Options & Benefits

What Does Pergola Installation Include?

A pergola creates an outdoor gathering area beneath an open lattice or adjustable louvered roof. Installation includes planning the footprint, selecting materials, setting footings, anchoring posts, and assembling beams and roof components.

The layout starts with your property. A backyard in Val Vista Lakes, a courtyard in Seville, and a patio slab in Higley Groves can each call for different post positions and shade geometry.

An attached pergola connects to the existing home structure, while a freestanding design defines a separate outdoor room. We review roofline clearance, drainage, and how you use the space before choosing an approach.

Shade That Fits the Way You Use Your Patio

The right pergola balances light, coverage, appearance, and upkeep. Design choices can make room for outdoor dining, poolside seating, or an outdoor kitchen without treating every backyard alike.

  • Filtered shade with an open lattice roof
  • Adjustable sunlight with rotating louvers
  • Wood-look Alumawood without recurring staining
  • Cedar or redwood for a traditional timber appearance
  • Attached and freestanding layout options
  • Post placement suited to seating and walkways
  • Corrosion-resistant hardware for poolside projects
  • Integrated lighting and privacy-screen options on premium systems
Outdoor Shade Services

Pergola & Shade Installation Services

Start with the area you want to cover and how much light you want underneath it. We design pergolas and related shade structures for residential patios, shared outdoor spaces, and commercial properties.

Custom Pergola Design and Installation

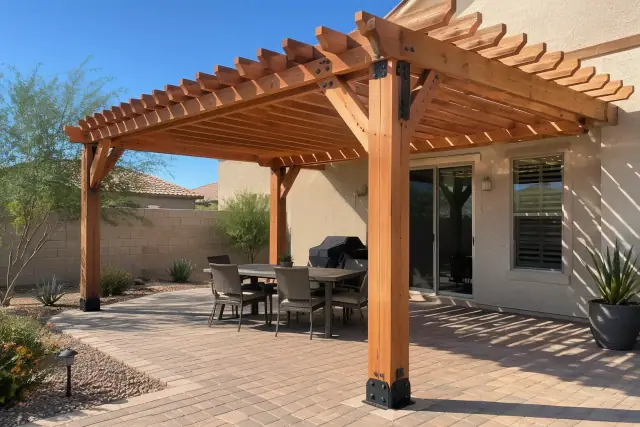
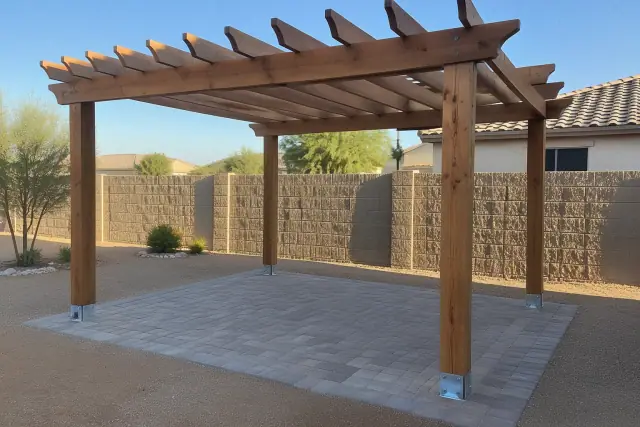
Custom wood pergola with galvanized brackets over patio pavers in a residential backyard in Gilbert, AZ.

We plan pergolas around sun path, roofline, and how you use the yard. Clean-lined aluminum designs with flush beams and hidden fasteners suit contemporary homes, while cedar and redwood lattice designs offer a warmer, traditional look.

Request Estimate

Patio Cover Installation

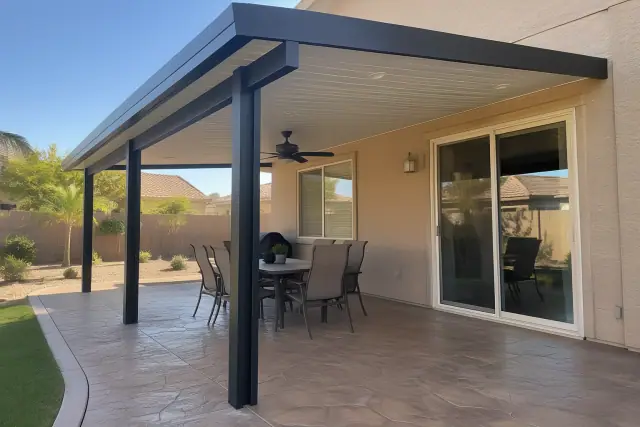
Patio cover and pergola installation in a residential backyard in Gilbert, AZ.

A solid patio cover blocks 100% of direct sun where the roof provides coverage. We install insulated and non-insulated covers attached to the home or freestanding over detached patios and pool decks.

Request Estimate

Shade Sail Installation

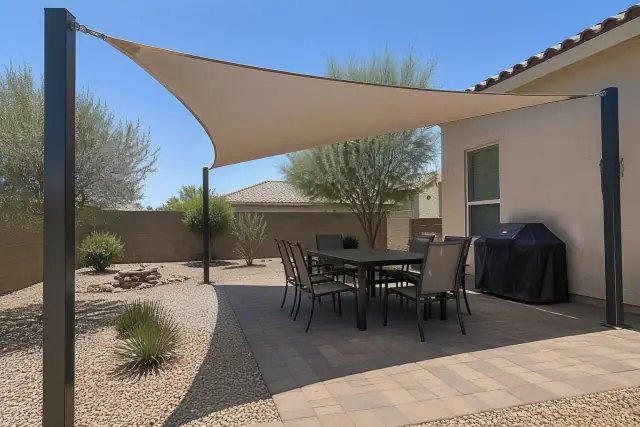
Shade sail installation over a residential pergola in Gilbert, AZ.

Shade sails suit irregular patios, play areas, and pool decks where support locations need flexibility. We use marine-grade, UV-stabilized fabric rated for high heat and plan tension and anchoring around monsoon wind loads.

Request Estimate

Commercial Shade Structures and Ramadas

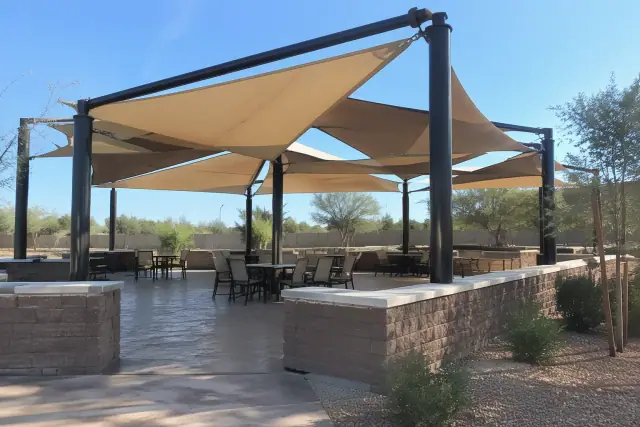
Tensioned membrane shade structure and ramada over a stamped concrete patio in Gilbert, AZ.

Restaurants, retail centers, and office parks in the Heritage District and along the Gilbert Road corridor use shade for seating and walkways. We also build ramadas for parks, HOA common areas, and larger properties, coordinating engineered drawings and commercial permitting as required.

Request Estimate

Playground and Cantilever Shade Structures

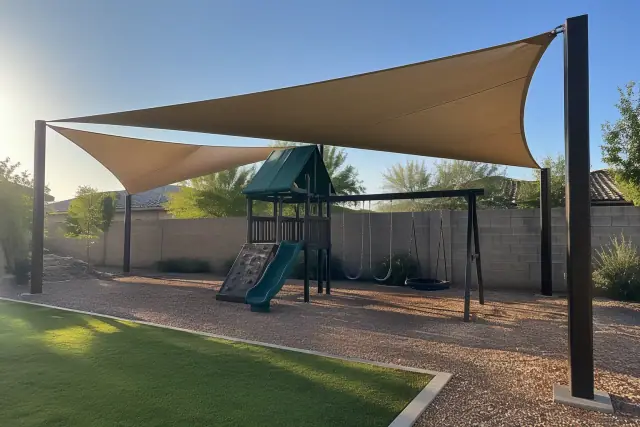
Playground and cantilever shade structures installed in a residential backyard in Gilbert, AZ.

Playground shade covers equipment and surfacing exposed to direct sun at schools, HOA spaces, and parks. Cantilever designs keep support posts out from under the covered area, with footing and counterweight systems engineered for the structure.

Request Estimate

Carports and Metal Awnings

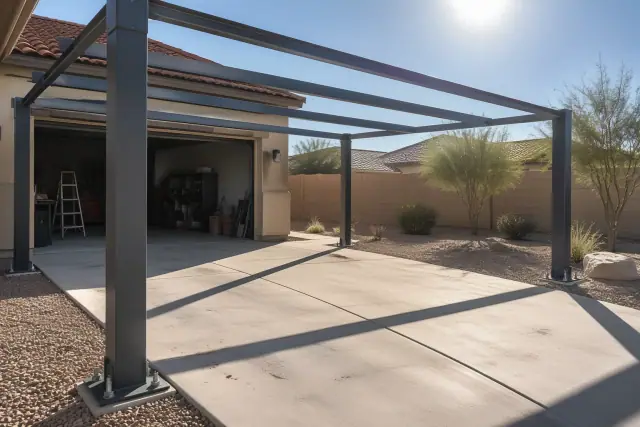
Steel carport posts bolted to a concrete slab for a pergola installation at a Gilbert, AZ home.

Carports provide vehicle shade with footing and wind-load planning suited to the site. Metal awnings cover windows, entryways, and smaller areas where a full pergola is unnecessary, either as standalone work or alongside a larger shade project.

Request Estimate
Materials and Coverage

Pergola Materials & Roof Options

Compare the look you want with your preferred maintenance routine and control over sunlight. Open lattice, wood-look aluminum, timber, and adjustable louvers each offer a different balance of shade and upkeep.

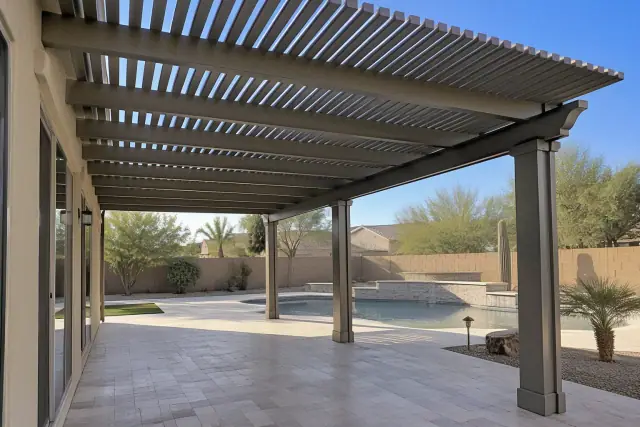
Alumawood pergola installation with lattice rafters over a travertine patio in a Gilbert, AZ backyard.

Alumawood Pergolas

Alumawood offers a wood-like appearance without the recurring stain cycle of timber. Its powder-coat finish can last for decades in desert sun, making it an option for homeowners who want less refinishing.

  • Wood-look surfaces for backyard designs
  • No wood rot or splitting
  • No termite damage to the aluminum structure
  • Powder-coated finish for desert exposure
  • Lower refinishing needs than cedar or redwood
Request Estimate
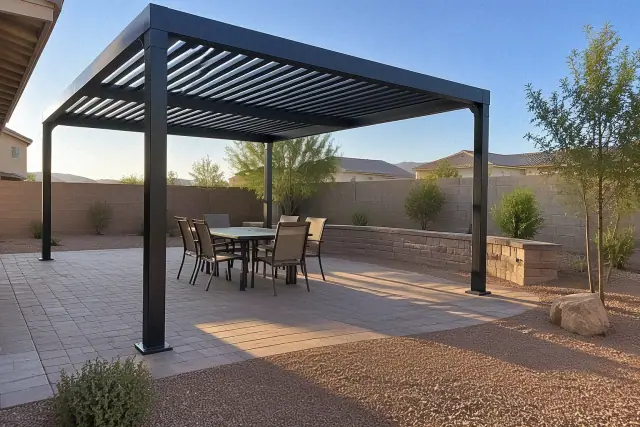
Powder-coated aluminum pergola installed over a stone patio in Gilbert, AZ, with a retaining wall.

Powder-Coated Aluminum Pergolas

Aluminum works well with the stucco-and-stone exteriors found in newer Gilbert developments. We size the posts and beam spans to the home so the structure fits its architecture.

  • Clean lines for contemporary homes
  • Flush-beam design options
  • Hidden fasteners for a neat finish
  • Resistance to wood checking and warping
  • Post and beam sizing matched to the design
Request Estimate
Cedar and redwood pergolas over a paver patio in a Gilbert, AZ backyard.

Cedar and Redwood Pergolas

Cedar and redwood suit homeowners who prefer natural timber over a patio or pool deck. In this UV-intense climate, wood needs re-staining every 2-3 years, so maintenance belongs in the material decision.

  • Natural wood character
  • Traditional lattice-top designs
  • Filtered light over gathering areas
  • Cedar and redwood material choices
  • A finish-care plan for dry desert conditions
Request Estimate
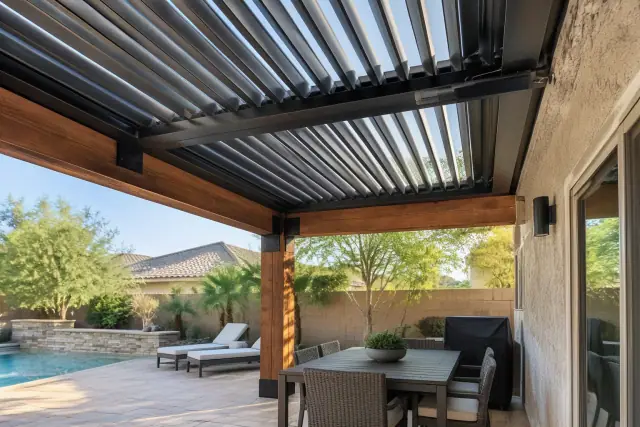
Motorized louvered roof installation on a pergola with travertine pavers in Gilbert, AZ.

Motorized Louvered Roofs

Rotating louvers let you move between sunlight and shade as conditions change. Most motorized systems we install include rain sensors that close the blades during July and August monsoon storms.

  • Adjustable roof-blade positions
  • Open-air light when louvers are open
  • Shade when louvers are closed
  • Motorized controls for roof adjustment
  • Automatic rain closure on equipped systems
Request Estimate
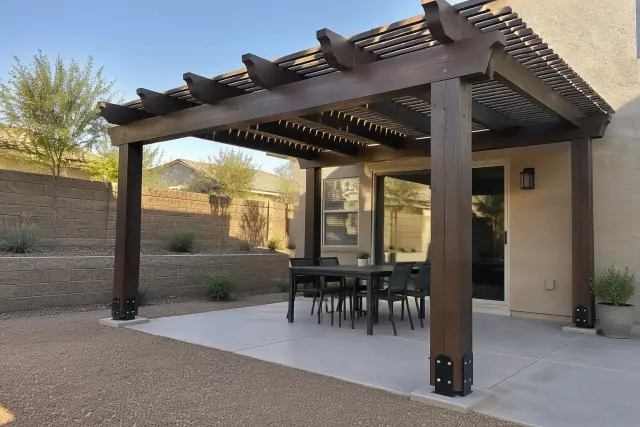
Pergola installation in Gilbert, AZ featuring hand-notched rafter tails and post brackets over a retaining wall.

Premium Pergola Features

Premium installations can combine a louvered roof, integrated LED lighting, and motorized privacy screens. These features support four-season use of patios that might otherwise sit empty from May through September.

  • Louvered roofing for flexible coverage
  • Integrated LED lighting
  • Motorized privacy-screen options
  • Coordinated roof and screen features
  • More ways to use the space across seasons
Request Estimate
Finding Your Right Fit

Choosing Your Pergola Design Approach

An attractive roof is only part of the decision. We compare the shade pattern, material upkeep, site conditions, and project budget so the finished structure fits both your property and your routine.

Shade Planned Around Your Patio

We look at sun path and your seating layout before placing posts or choosing the roof. A design for an outdoor kitchen may need different coverage from one intended for a pool deck or courtyard.

Footings Designed for Local Soil

Caliche and decomposed granite affect footing decisions in the East Valley. We account for those conditions alongside wind loads, beam spans, and post spacing rather than relying on generic kit specifications.

Licensed Crews and Permit Coordination

We hold Arizona ROC licensing and carry liability insurance. When a permit is required, we coordinate the Town of Gilbert Building Division submission, schedule required inspections, and address flagged items before completing the job.

What We Check Before Building

Avoid Common Pergola Installation Problems

Shade placement, structural support, material care, and drainage all deserve attention before construction starts. We review these details during the site visit so the design responds to the conditions in your yard.

Get a Free On-Site Estimate

Afternoon Sun Misses the Shade

A pergola can look right on a plan yet leave the seating area exposed as the sun moves. We review seasonal sun path and patio orientation so the roof style and layout address the hours you want to spend outside.

Undersized Footings and Beams

Footings that are too small can shift or fail within the first year or two, especially under monsoon wind loads. We size the footing, post, and beam arrangement for the structure and ground conditions.

Wood Upkeep Gets Overlooked

Dry air and intense UV exposure can leave wood checking, warping, or needing a new finish. We explain the care cedar and redwood require and compare aluminum options when recurring refinishing is a concern.

Roofline and Drainage Conflicts

Gutters, roof overhangs, and lot grading can complicate an otherwise workable layout. We check attachment points and water movement before deciding how an attached or freestanding pergola should sit near the house.

Permit and HOA Review Starts Too Late

Ordering materials before reviewing approval needs can disrupt the project schedule. We discuss municipal permitting and separate HOA design review during planning, before the installation layout is finalized.

Poolside Hardware Is Poorly Matched

A pergola beside chlorinated water needs hardware and drainage choices suited to that exposure. We specify corrosion-resistant hardware for pool areas and account for water movement around the structure.

How It Works

Our Pergola Installation Process

The work moves from site assessment to design, approvals, installation, and a final walkthrough. We identify material lead times and review requirements early so you understand what needs to happen before the crew builds.

01.

Assess and Measure the Site

We measure the space, check for underground utilities, and review soil conditions. Photos of attachment points or footing areas help document the site, and the assessment includes property-line setback considerations.

02.

Plan the Layout and Shade

We work through roofline, sun exposure, post placement, and how you want to use the covered area. The layout also accounts for drainage and clearance around the home or pool.

03.

Select Materials and Approve the Design

Compare aluminum, Alumawood, timber, and louvered options against your maintenance preferences and budget. Once the layout and materials are approved, we prepare the drawings needed for the project.

04.

Coordinate Required Approvals

When required, we submit engineered drawings to the Town of Gilbert for review. Permit review typically adds one to three weeks to the overall schedule; HOA approval is a separate step to address before installation.

05.

Set Footings and Build the Structure

Our crew sets footings to the required depth, anchors posts, and assembles the beams and roof components. Installation follows the planned spans, connections, and material specifications for the site.

06.

Complete the Walkthrough and Inspection

The final walkthrough covers hardware torque, drainage, and finish quality. If an inspection is required, we schedule it and correct any flagged items before treating the work as complete.

Plan Your Outdoor Shade

Schedule a Free Pergola Estimate

Tell us how you want to use your patio, pool area, or business courtyard. A free on-site visit lets us review the layout, attachment conditions, materials, and budget with you before preparing a project estimate.

Pergola Planning Questions

Pergola Installation FAQs

Get answers about pergola costs, material care, approvals, and installation in Gilbert. The right details depend on your roof style, footprint, and the conditions at your property.

Discuss Your Pergola

Permit needs depend on the size, height, roof type, and attachment method. We check the requirements for your design and handle the Town of Gilbert Building Division submission when needed. HOA design review is separate from municipal permitting and should be checked before installation.

A 20x20 pergola covers 400 square feet and typically lands at or above the higher end of standard Gilbert pergola pricing. The larger beam spans, material volume, footing count, and post sizes affect the cost. A louvered roof, motorization, or premium wood can increase it further, so we provide a free on-site estimate for the specific design.

A custom project starts with the site rather than a fixed set of kit dimensions. We design around the soil, wind loads, beam spans, roofline, and attachment conditions, with permit coordination when required. That provides one point of accountability from the site visit through installation and final inspection.

Common mistakes include undersized footings, poorly matched beam spacing, and a layout that misses the seasonal sun path. Choosing wood without planning for finish care can also create unexpected upkeep. Reviewing structural details, drainage, permits, and HOA requirements before building helps address these issues early.

Freestanding pergolas are often positioned a few feet from the house to allow for roofline clearance, drainage, and airflow. The right distance depends on roof overhangs, gutters, lot grading, and how you want the space to connect to the home. We assess those conditions and applicable setbacks during the site visit.

An open-lattice pergola provides filtered light and an open-air feel, while a patio cover uses a solid roof for fuller sun and rain protection. A louvered pergola offers adjustable coverage between open and closed positions. The choice depends on how much light and weather protection you want over the space.

A standard residential pergola typically takes 1-3 days on site once materials arrive and the site is ready. The full process usually takes 3-6 weeks, including design approval, material lead times, and any permit review. Larger structures, motorized roofs, and commercial projects can take longer, so we provide a project-specific timeline after assessment.

Most projects fall between $6,720 and $20,160, with a typical standard-scope project around $11,760. Size, material, motorization, attachment method, footings, and permit requirements all influence the final cost. An on-site estimate lets us price the actual layout and conditions.

Cedar and redwood offer natural timber character, but they need ongoing finish care in the dry, UV-intense climate. Aluminum and Alumawood resist the checking, warping, and termite damage associated with wood and need little refinishing. Choose based on appearance, maintenance tolerance, and the budget for your design.

Premium installations can combine a louvered roof with integrated LED lighting and motorized privacy screens. We discuss those features during design so they are included in the scope and estimate. Roof controls and rain-sensor features depend on the selected system.

Yes, poolside pergolas are part of our residential work. We use corrosion-resistant hardware and review drainage because proximity to chlorinated water changes the material considerations. Post placement also needs to fit the way you use the pool deck.

Yes, we build commercial shade structures, ramadas, playground shade, cantilever structures, and carports. Commercial work typically involves engineered stamped drawings and permitting, which we coordinate as part of the scope. The structure and support layout depend on whether you need shade over seating, walkways, play areas, or parking.

Look for an itemized breakdown of materials, labor, permitting, and footings. The estimate should reflect the actual size, attachment points, soil conditions, and any motorized features. We start with a free on-site visit because those details affect both scope and cost.