Proudly serving Gilbert, Chandler, Mesa, Queen Creek, Tempe, San Tan Valley & surrounding areasCall or Text 24/7: 480-243-9263
Aerial drone photo of suburban residential neighborhoods, desert landscaping, and stucco homes in Gilbert, AZ.

Metal Awning Installation in Gilbert, AZ for Windows, Doors & Storefronts

Gilbert Shade Structures provides metal awning installation, patio covers, and custom shade solutions in Gilbert, AZ. We install aluminum and steel awnings over patios, windows, doors, and storefronts. Our shade options also include pergolas, shade sails, ramadas, and louvered roofs. We help homeowners and business owners choose coverage that suits their property and how they use it.

Summer afternoons here routinely exceed 110°F, with more than 300 days of direct sun exposure each year. Unshaded patios and windows absorb radiant heat while outdoor furnishings face persistent UV exposure. We assess sun angles, mounting surfaces, and wind exposure before recommending materials. Powder-coated finishes and colors matched to existing rooflines help the awning fit the building.

Start with a free, no-pressure quote and an on-site property visit. We explain material choices, installation requirements, and the work included before you commit.

Gilbert Shade Structures installs metal awnings throughout Gilbert, Chandler, Mesa, Queen Creek, and the East Valley.

★ ★ ★ ★ ★4.9/5 Customer Rating · 29 Years of Shade Experience · 2,000+ Projects Completed · Licensed, Bonded & Insured · Serving Homes, HOAs & Businesses

Metal Awning Options and Benefits

What Does Metal Awning Installation Include?

A metal awning adds overhead coverage where direct sun hits a patio, window, doorway, or storefront. Installation starts with sizing that coverage and checking how the structure will attach to the building or stand on its own supports.

Aluminum and steel suit different spans, mounting conditions, and maintenance preferences. Aluminum offers corrosion resistance around pools and landscaping, while steel provides greater rigidity for wider commercial coverage.

The finished installation includes structural fastening, roofline flashing where needed, and drainage checks. Properly maintained aluminum and steel awnings can deliver 20 to 30 years of service, with finish condition and routine hardware care affecting longevity.

How Awnings Improve Outdoor Comfort

An awning intercepts direct sun before it reaches the covered surface. Industry testing on aluminum awning systems reports heat-gain reductions of up to 65% on south walls and nearly 80% on west-facing windows; placement and sizing matter.

  • Shade patios and seating areas that receive strong afternoon sun.
  • Block direct UV exposure that fades outdoor furniture and interior flooring.
  • Reduce heat gain through exposed windows before it reaches indoor rooms.
  • Properly sized awnings can cut annual cooling costs by as much as 34%, with results depending on the property.
  • Cooling-cost reductions can accumulate over a 20-year service life during Arizona's six-month cooling season.
  • Choose fixed coverage without a motor or manual crank to maintain.
  • Match powder-coated finishes to existing trim and rooflines.
  • Keep pool decks and outdoor kitchens clear beneath cantilever coverage.
Residential and Commercial Shade

Metal Awning Installation and Repair

We install shade for backyard living areas, building entrances, storefronts, and working spaces. The right design depends on the area to cover, the available mounting surfaces, and whether you want fixed shade or adjustable sun exposure.

Patio, Window, and Door Awnings

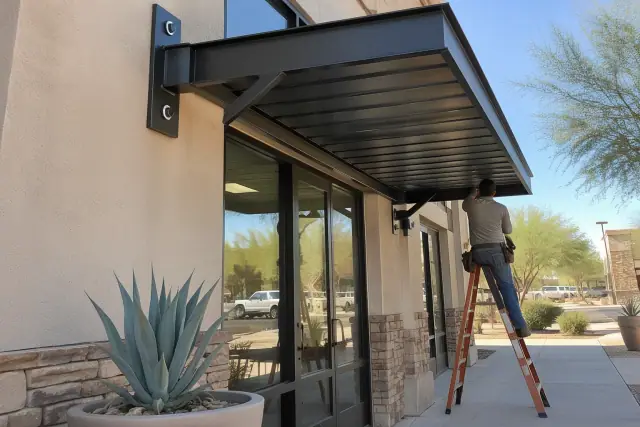
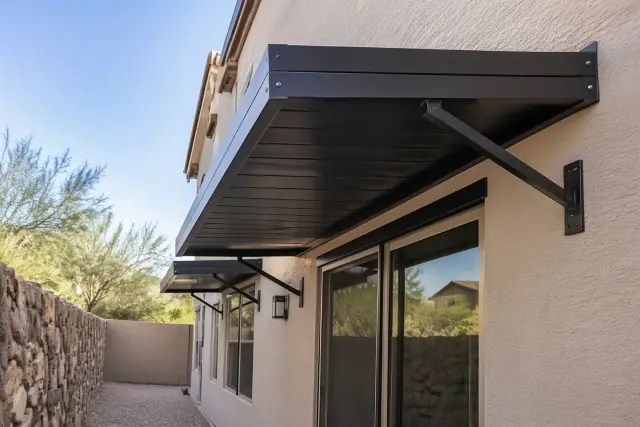
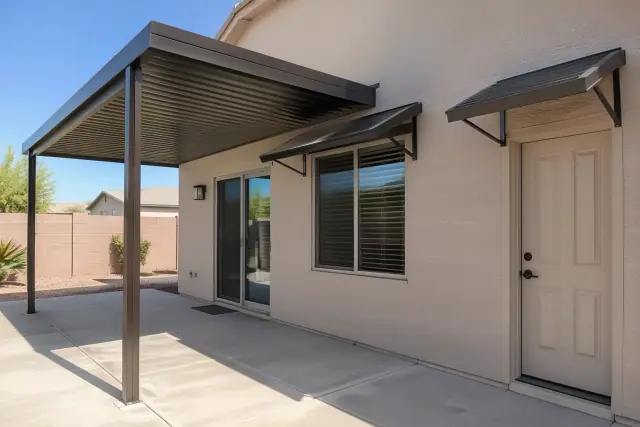
Metal awnings installed over windows and doors on a home patio in Gilbert, AZ.

Fixed metal awnings provide steady coverage without moving parts. We size patio covers, window awnings, and door canopies to the exposure and attachment conditions, from a single window in Morrison Ranch to a full patio-length structure.

Request Estimate

Motorized and Retractable Awnings

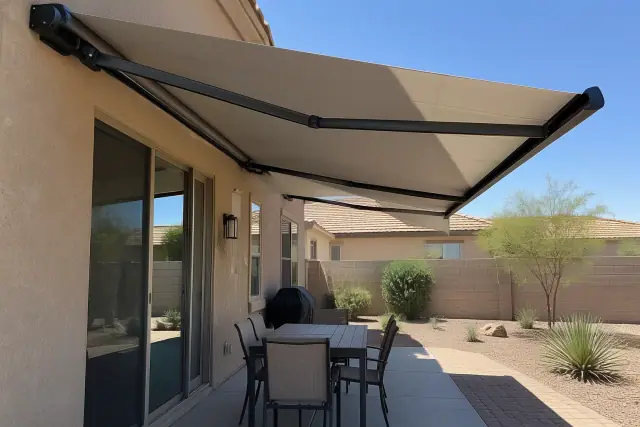
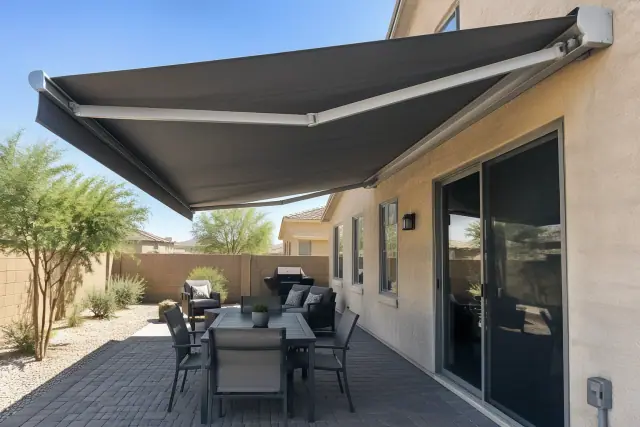
Motorized retractable awning mounted on a residential stucco wall in Gilbert, AZ.

Retractable awnings let you adjust shade over back patios and pool areas. We size the retraction mechanism for the property's wind exposure and review motorization, arm length, and fabric grade when planning the installation.

Request Estimate

Cantilever Shade Installation

Cantilever shade installation with steel brackets on a stucco wall in Gilbert, AZ.

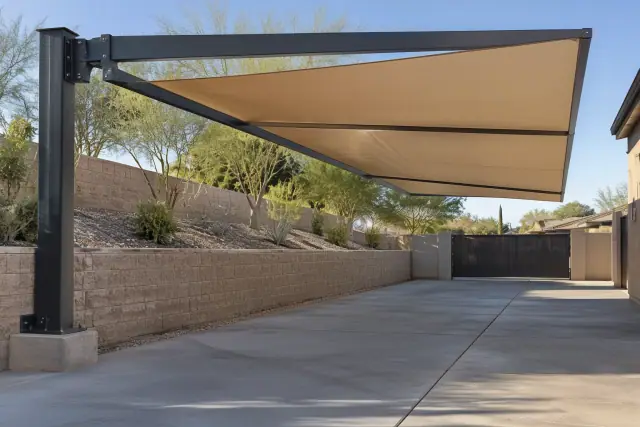
Cantilever structures extend shade over seating areas and pool decks while keeping support posts out of the space below. We plan the supports around pool coping and outdoor kitchens, with footings sized for soil conditions and structural loads.

Request Estimate

Storefront Canopy Installation

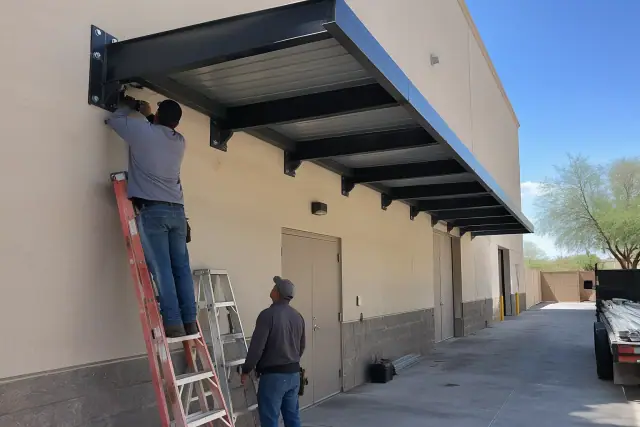
Storefront canopy installation on a commercial stucco wall in Gilbert, AZ.

Steel and aluminum storefront canopies provide coverage suited to tenant signage and property management requirements. We work on commercial corridors near the Heritage District and along Val Vista Drive, coordinating with property managers and general contractors on multi-tenant sites.

Request Estimate

Industrial and Parking Shade Structures

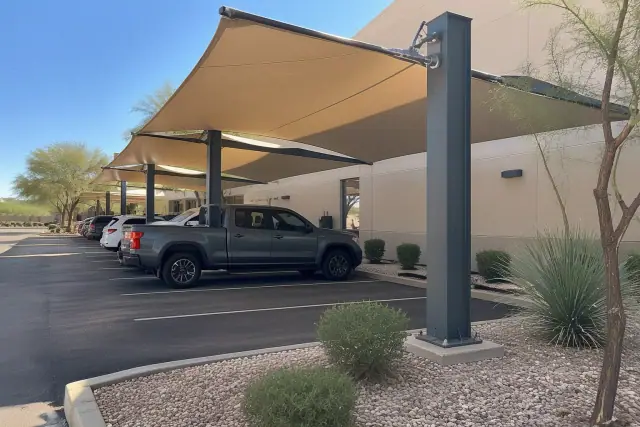
Metal awning shade structures installed at a commercial property in Gilbert, AZ.

Loading docks, equipment areas, and staging spaces often need heavier-gauge steel and wider spans than residential patios. Commercial carports also protect vehicles from direct sun and interior heat buildup, which can exceed 150°F in an unshaded car during summer.

Request Estimate

Awning Frame and Hardware Repairs

Contractor repairing a metal awning frame and hardware on a stucco wall in Gilbert, AZ.

Loose fasteners, rust spots, and bent support arms may be repairable without replacing the entire awning. We inspect the frame and supports, replace worn hardware with corrosion-resistant fasteners, and reinforce or replace compromised footings or undersized arms where needed.

Request Estimate
Materials and Shade Styles

Compare Metal Awning Options

Material and layout work together: aluminum or steel affects weight and care, while fixed, retractable, and cantilever designs affect how you use the space. We review those choices against the building, sun exposure, and budget.

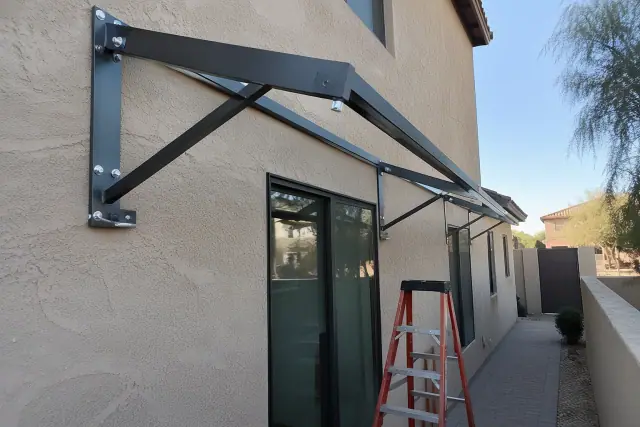
Powder-coated aluminum awnings on a stucco wall in Gilbert, AZ, showing brackets and fasteners.

Powder-Coated Aluminum Awnings

Aluminum suits residential awnings where corrosion resistance and straightforward upkeep matter. It resists the warping and cracking that wood and vinyl can experience in prolonged desert heat.

  • Aluminum does not rust around pools or irrigated landscaping.
  • Powder-coated finishes provide color options for existing architecture.
  • Occasional rinsing clears accumulated dust and monsoon debris.
  • Lower material weight reduces the burden on mounting surfaces compared with steel.
  • Aluminum generally sits toward the lower end of the material cost comparison.
Request Estimate
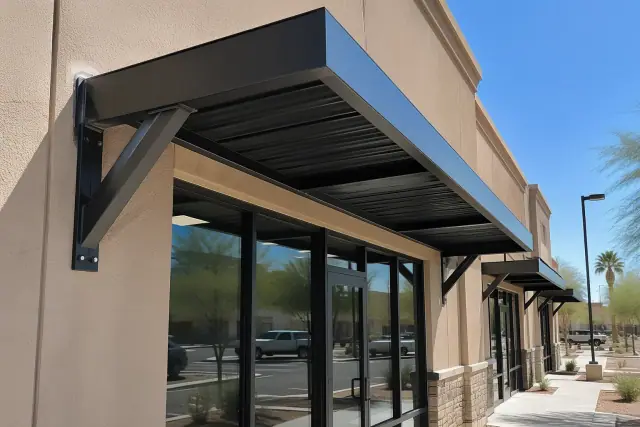
Commercial metal awning installation on a stucco storefront in Gilbert, AZ.

Steel Awnings for Larger Spans

Steel provides rigidity for broader canopies and industrial coverage. Its greater weight affects the mounting design, installation labor, and final cost.

  • Heavier-gauge steel supports demanding commercial applications.
  • Wider spans suit loading docks, equipment areas, and staging spaces.
  • Galvanized coatings or powder coating over primer help resist corrosion.
  • Periodic finish inspections catch chips before moisture reaches bare metal.
  • Heavier material and installation requirements can raise costs relative to aluminum.
Request Estimate
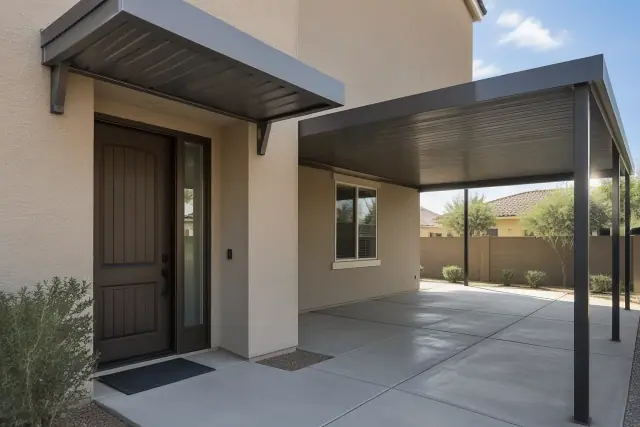
Fixed metal patio and entrance covers installed above a doorway on a stucco home in Gilbert, AZ.

Fixed Metal Patio and Entrance Covers

A fixed awning keeps coverage in place throughout the day. This simple layout works for patios, windows, and doors when consistent shade matters more than adjusting sun exposure.

  • No motor or manual crank is needed for everyday use.
  • Window awnings target sun at the opening.
  • Door canopies provide coverage above building entrances.
  • Patio-length designs cover larger outdoor living areas.
  • Anchoring and roofline flashing form part of the installation.
Request Estimate
Motorized retractable shade installed on a stucco home over a paver patio in Gilbert, AZ.

Retractable and Motorized Shade

Retractable designs offer seasonal flexibility and control over sun exposure. Planning the mechanism at the outset helps account for the mounting structure, electrical work where needed, and local wind exposure.

  • Reposition shade as sun exposure changes during the day.
  • Retract the awning during monsoon winds to protect fabric and frame.
  • Choose motorization when convenient operation is a priority.
  • Review arm length and fabric grade as part of the quote.
  • Include additional bracing and electrical needs in the installation plan.
Request Estimate
Offset steel frame and fabric canopy for metal awning installation at a residential property in Gilbert, AZ.

Cantilever Coverage for Open Spaces

Cantilever layouts move supports away from the usable area beneath the shade. They suit properties where conventional post placement would interrupt movement or get in the way of existing features.

  • Keep the covered seating area free of support posts.
  • Plan around pool coping and deck use.
  • Avoid placing posts in the working area of an outdoor kitchen.
  • Size footings for soil conditions and structural loads.
  • Account for added engineering and foundation requirements in the budget.
Request Estimate
Choose for Your Property

Finding the Right Awning Design

Start with where the afternoon sun lands and how you want to use that space. We then compare attachment conditions, finish preferences, wind exposure, and installation costs so the recommendation fits the property.

On-Site Measurements Before Recommendations

We measure exposure angles, roofline pitch, and mounting surfaces before suggesting a material. Stucco, block, and wood-frame construction require different anchoring approaches, so the existing building guides the design.

Wind Loads and Permit Coordination

We account for local wind-load requirements when sizing supports and anchoring. Our crews handle permit submittals and coordinate required municipal inspections, bringing the structural and approval steps into the installation plan.

Free Itemized Awning Quotes

Your quote separates materials and labor so you can see what drives the cost. We explain how gauge, finish, access, mounting height, and details such as curved profiles or integrated gutters affect the project before work begins.

Solve the Underlying Problem

Addressing Common Awning Problems

Heat, wind, and mounting conditions all affect how an awning performs. We inspect the exposure, frame, attachment points, and supports to determine whether the property needs a new awning, a repair, or structural reinforcement.

Get a Free Quote

Patios Too Hot to Use

Unshaded west-facing patios in Val Vista Lakes and Power Ranch can feel unusable by 3 p.m. in July. With persistent UV exposure from March through October, coverage needs to address both afternoon comfort and the fading of furnishings and finishes.

Monsoon Wind Damage

Gilbert monsoon gusts regularly exceed 50 mph, making support sizing and anchoring central to the design. Wind and hail can damage frames and fabric; we check mounting points and structural condition before recommending a repair or replacement.

Loose Fasteners and Bent Arms

Repeated thermal expansion and contraction can loosen mounting hardware over time. Bent support arms or moving connections call for an inspection of the frame, followed by appropriately rated replacement hardware or reinforcement where needed.

Water Intrusion at the Roofline

The connection between an awning and the building needs careful flashing. During installation, we address roofline details and check drainage flow so runoff does not collect at vulnerable attachment points.

Chipped Finishes and Corrosion

A chip in a steel awning's protective coating can expose bare metal to moisture. Periodic finish inspections help catch rust spots early, especially near irrigation and pool areas where corrosion resistance matters.

Caliche and Compromised Footings

Gilbert's caliche-heavy soil can require additional excavation for new supports. We identify foundation concerns during the assessment and evaluate compromised existing footings before they become a surprise during installation or repair.

From Site Visit to Final Walkthrough

Our Metal Awning Installation Process

The process moves from property measurements and material choices to permits, structural preparation, installation, and inspection. We explain the scope and timing in the initial quote, including work that can extend the schedule.

01.

Assess the Site and Measure Coverage

We check sun angles, roofline pitch, and the available mounting surfaces. From 1990s tract homes to newer construction in Agritopia and San Tan Valley, the building substrate and property layout shape the anchoring and coverage plan.

02.

Select Materials and Review the Quote

Compare aluminum, steel, and the shade style suited to your space, then choose finishes that coordinate with the building. We review community exterior guidelines, available HOA-approved finishes, and the itemized material and labor costs.

03.

Prepare Permits and Structural Details

We handle permit submittal and account for wind-load requirements under ASCE 7 as adopted by the Town of Gilbert Building Safety Division. Commercial installations also follow locally adopted International Building Code structural requirements, with coordination around the property's scope.

04.

Prepare Footings and Supports

For freestanding and cantilever structures, we prepare footings to depths determined by soil conditions and structural loads. We account for caliche excavation and support placement before securing the frame.

05.

Install and Secure the Awning

Our crews torque structural fasteners to manufacturer specifications, install roofline flashing, and check welds and mounting points against wind-load calculations. The mounting surface and design determine the fastening and bracing details.

06.

Check Drainage and Complete Inspection

We walk the completed structure with you and check level, drainage flow, and hardware tightness. We also schedule any required municipal inspection through the Town of Gilbert Development Services Department.

Start with Your Space

Request a Free Metal Awning Quote

Tell Gilbert Shade Structures which patio, window, entrance, or commercial area needs coverage. We will visit the property, review suitable materials, and provide an itemized quote with a project timeline.

Planning, Care, and Installation

Metal Awning Installation FAQs

Find answers about costs, materials, permits, maintenance, and choosing shade for your property. For details specific to your building and layout, contact us to arrange an on-site quote.

Call About Your Awning

Most residential metal awning projects fall between $1,500 and $5,000 installed, while smaller window or door awnings often cost $500 to $1,250 fully installed. Per-square-foot figures generally range from $4 to $10 depending on material, gauge, and finish, so compare the full included scope when reviewing costs. Motorization, curved profiles, integrated gutters, and cantilever engineering can add to the project total. Commercial work is priced separately, and we provide a free itemized quote after measuring the property.

Ask prospective installers about their licensing, liability insurance, and experience with local wind-load and permit requirements. Look for a clear explanation of attachment methods, material choices, and the work included in the quote. Gilbert Shade Structures installs residential and commercial shade structures and starts with an on-site assessment before recommending a design.

Most residential metal awning installations take one to two days, depending on size, mounting surfaces, and whether new footings are needed. Larger patio covers and motorized retractable designs can take longer because of electrical work or additional bracing. Commercial schedules depend on scope and site access, and we include a project timeline in the initial quote.

Properly engineered metal awnings account for local wind exposure through the frame, supports, and anchoring. We use ASCE 7 wind-load calculations to guide those details for the installation. Where a design includes fabric, its UV and water resistance are separate from the structural performance of the metal frame.

That depends on the existing frame design and mounting structure, so an assessment is needed before choosing an upgrade. Additional structural reinforcement may be required. Deciding on motorization before a new installation usually makes it easier to plan the mechanism and its supporting work.

Review the chosen manufacturer's coverage for the frame and finish, along with the separate workmanship terms for installation. Coverage and duration vary by material and manufacturer. We go over the product-specific terms during the consultation so you can understand what applies before signing a contract.

Most fixed metal awnings and patio covers in Gilbert require a permit, particularly when attached to a home or supported by new footings. Smaller window or door awnings may be treated differently depending on size and attachment method. We handle permit submittal as part of the installation process and coordinate any required municipal inspection.

Plan a hardware and structural check once a year, ideally before monsoon season begins in June, and clean away dust and debris periodically. Fabric components benefit from a rinse every few months and spring cleaning. Metal frames should also be inspected for loose fasteners or corrosion every year or two, with particular attention to chipped steel finishes.

Aluminum is lighter, does not rust, and needs occasional rinsing, making it useful near pools and irrigated landscaping. Steel provides greater rigidity for larger spans but adds weight and requires attention to its protective finish. We compare the coverage, mounting conditions, and maintenance preferences before recommending either material.

Rust spots, loose fasteners, and bent support arms can often be repaired without replacing the whole awning. We inspect the frame, connections, and footings to determine the scope. Compromised supports may need reinforcement or replacement rather than a hardware-only repair.

We offer color options that coordinate with existing rooflines and trim, including HOA-approved finishes for communities with exterior guidelines. Bring those requirements into the material-selection discussion so they can shape the choice. Gauge, finish quality, and custom design details also affect the quote.

A cantilever design can keep support posts out of the covered area beneath the canopy. That makes it useful around pool coping, outdoor kitchens, and seating areas where posts would interfere with daily use. The design still needs properly planned supports and footings based on soil conditions and structural loads.

Yes, we install steel and aluminum storefront canopies, commercial carports, parking shade, and covers for industrial working areas. Storefront designs account for tenant signage and property management standards, while larger industrial spans may require heavier-gauge steel. We coordinate with property managers and general contractors and price the work according to span, materials, engineering, and site access.