Prefab or Custom Carport
A basic prefab kit installed on gravel or dirt starts around $4,000-$6,000. A fully engineered custom carport on a poured slab, permitted and inspected, runs $10,000-$16,000 depending on steel gauge and roof style.
Gilbert Shade Structures explains what goes into a 20x20 carport that typically costs $4,000-$14,000 fully installed in the Gilbert area. Materials, foundation work, and wind engineering can change that total substantially, so comparing the complete installation scope helps you budget before requesting an on-site quote.
A basic prefab kit installed on gravel or dirt starts around $4,000-$6,000. A fully engineered custom carport on a poured slab, permitted and inspected, runs $10,000-$16,000 depending on steel gauge and roof style.
12-gauge steel costs more than 14-gauge steel but better resists denting from monsoon hail. Aluminum resists corrosion and typically costs 10-20% more than steel, making material selection part of the budget.
Ask for separate material, delivery, foundation, labor, and permit costs, plus written frame, finish, and workmanship coverage. For a larger installation costing $10,000 or more, compare any loan or manufacturer financing terms alongside the cash price.
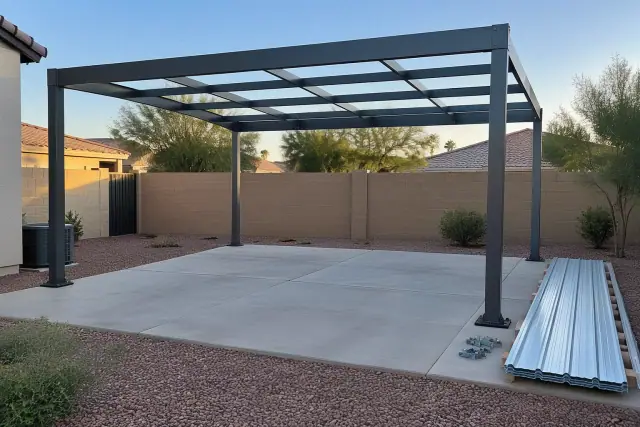
A new reinforced slab is a separate part of the carport budget. Compare the pad, post locations, and access for concrete work before settling on the installation scope.
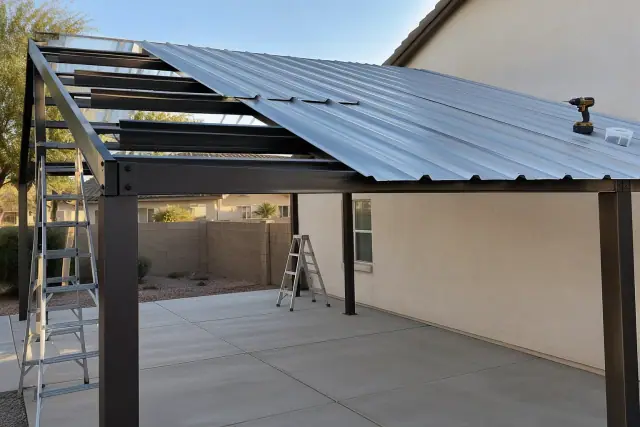
Metal kits come with regular, A-frame, or vertical-panel roofs. Vertical panels shed rain and monsoon debris more readily than horizontal panels, with an added material cost.
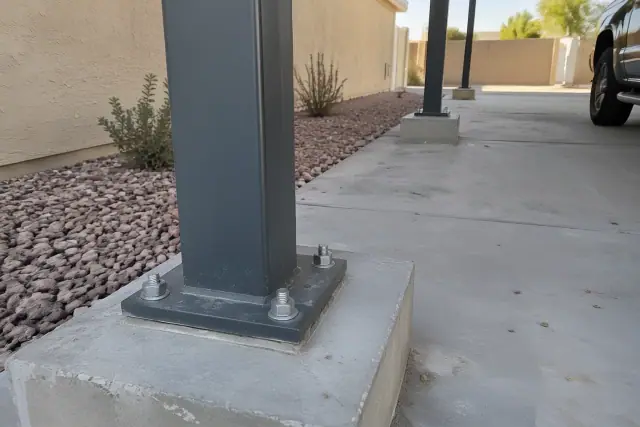
Monsoon gusts make post footings and engineered anchoring central to a carport installation. Confirm the documented wind-load requirements for the site before buying a kit.
A straightforward 20x20 double carport with a wind-rated steel frame, a new concrete slab, permits, and professional installation typically lands between $7,000 and $10,000.
Adding walls, electrical work, or premium roofing can bring the project to $10,000-$14,000 or more. Request separate prices for storage bays, lighting, and flooring so the added scope is clear.
Allow roughly 1-3 weeks for Town of Gilbert Building Division permit review, depending on the queue. Most 20x20 installations take one to three days after approval and material delivery. Concrete curing can add 3-5 days; confirm when the specified slab and anchors are ready for frame installation.
A five-minute visual check after storm season can help catch fastener, anchor, and finish issues. Inspect again after major monsoon events and address chipped coatings before exposed steel needs more extensive attention.
Compare these cost categories with the written scope. An installed package may already include several items, so do not add a line twice.
| Cost category | Typical range | Scope to confirm |
|---|---|---|
| 20x20 metal kit | $1,910-$4,995 | Materials only; excludes delivery, site preparation, and installation. |
| Kit delivery | $200-$800 | Depends on the distance from the supplier to the property. |
| Framing, posts, and roofing labor | $2,000-$5,000 | Varies with footing type, post depth, and site access; ask how anchoring is included. |
| 20x20 reinforced concrete slab | $2,400-$4,000 | Roughly $6-$10 per square foot for the pad; confirm forming, pouring, and finishing. |
| Permit and plan review | $150-$500 | Varies with structure size and attached or detached classification; confirm current fees. |
| Vertical roof panel upgrade | $300-$600 extra | Additional material cost for vertical roof panels; confirm it is not already in the kit price. |
A two-car metal kit delivered and installed commonly runs $3,200-$8,000. Basic metal carport pricing of $8-$20 per square foot puts a 400-square-foot structure in that same range before slab and permit costs. National metal installation figures of $2,700-$7,800 cover a broader mix of projects and should not replace a Gilbert site quote. Local wind engineering, anchoring, and foundation work can move the total higher. Ask each installer to spell out whether delivery, slab work, framing, roofing, and the final inspection walkthrough are included, then compare quotes with the same scope.
A single-car carport of roughly 12x20 starts around $2,000-$4,800, while a triple carport of 20x30 or larger runs $6,000-$14,000 or more. Extra clearance and enclosure walls for RV, boat, or motorcycle storage can add $1,000-$5,000, depending on the design. Within the same footprint, gravel or pavers cost less than a new concrete base, and post depth, footing type, and restricted access change labor. In irrigation-heavy areas such as Val Vista Lakes and Power Ranch, aluminum can help address corrosion concerns. Custom powder coating, decorative posts, and site-built flooring add design costs; confirm property-line setbacks, easements, and HOA requirements before choosing the final layout.
Is buying a kit cheaper than building a custom carport? Usually upfront, but a kit still needs suitable foundations, anchoring, and permit approval, so compare completed projects. Does a 20x20 carport need a permit? Plan for permit review and confirm the requirements for your specific structure with the Town of Gilbert Building Division before ordering. What does installation labor cover? The base labor typically covers framing, post installation, and roof attachment; concrete work, electrical wiring, lighting, and wall panels should be identified separately in the quote.
Share your Gilbert property details, preferred roof and frame material, existing surface, and any wall or lighting plans. Gilbert Shade Structures scopes the site before quoting and handles permit paperwork and inspection scheduling, so you can review the foundation, anchoring, and installation costs together.