Plan for a Building Permit
A permanent carport changes more than the shade over your driveway. Its roof, posts, and foundations need to be considered together before construction begins.
Gilbert Shade Structures helps Gilbert homeowners plan carports with permits and inspections in mind. Most permanent carports need a building permit, but the answer depends on your jurisdiction and design. Confirm the requirements before buying materials or pouring footings.
A permanent carport changes more than the shade over your driveway. Its roof, posts, and foundations need to be considered together before construction begins.
Measure the proposed footprint and identify whether the roof connects to your home. Electrical wiring and the property location also affect the review.
Mark the carport, existing buildings, and property lines on a site plan. Confirm setbacks and drainage before finalizing post locations.
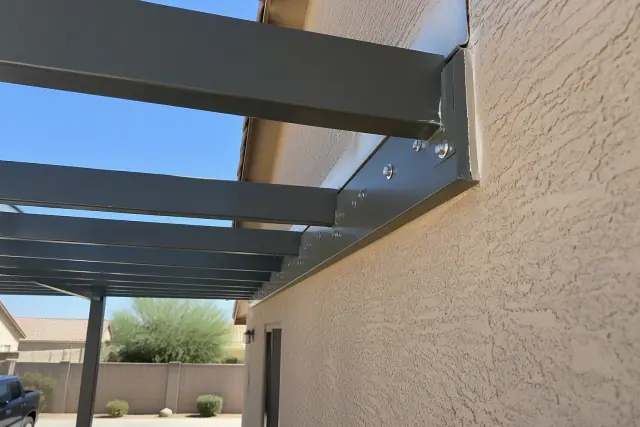
The ledger connects an attached carport to the house. Structural drawings should explain how that connection carries roof loads and how flashing protects the wall.
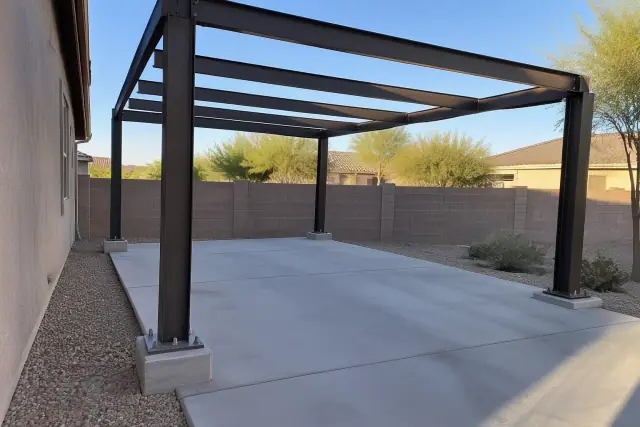
A freestanding roof still transfers loads through its posts and anchors. Footing depth, post spacing, and anchoring belong in the structural details.
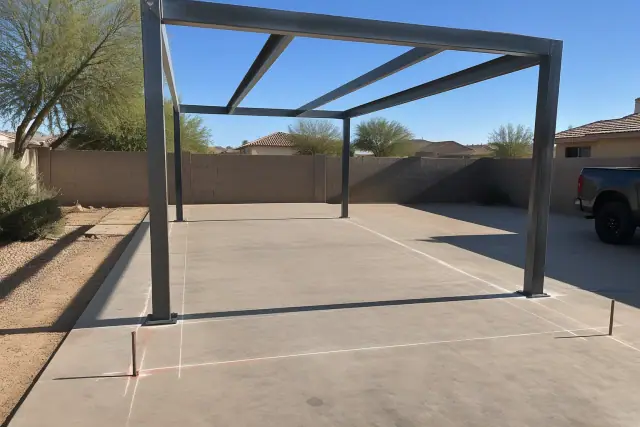
The proposed roof footprint needs to fit the property as well as the vehicles. A site plan helps identify conflicts with setbacks, easements, and existing structures.
Check whether the parcel is inside Gilbert or in unincorporated Maricopa County. The permitting authority for the property determines which application and local requirements apply.
Gilbert bases building-permit and plan-review fees on project valuation. Confirm the current fee schedule for your design instead of assuming a flat statewide carport price.
Plan review and any requested corrections come before permit issuance. Ask about the current review queue before setting a construction date, especially for a complex or commercial project.
Starting without a required permit can lead to a stop-work order and corrective work. Keep the approved plans and inspection records so the completed carport can be documented later.
| Proposed carport | Permit planning | What to confirm |
|---|---|---|
| Attached to the house | Generally requires a building permit, even for a small roof. | House connection, roof loads, footings, and setbacks. |
| Detached, over 200 square feet in Gilbert | Building permit required under the Town's accessory-structure guidance. | Site placement, lot coverage, and structural drawings. |
| Small detached or portable canopy | Confirm whether a local exemption applies; size alone does not settle the answer. | Dimensions, anchoring, utilities, and zoning restrictions. |
| Carport with lighting or outlets | Include electrical work when discussing the permit scope. | Electrical drawings and required inspections. |
| Commercial or multifamily parking canopy | Confirm commercial permit and engineering requirements. | Site review and structural documentation for the proposed parking layout. |
Use the requirements for the property's jurisdiction. Gilbert and unincorporated Maricopa County have separate permitting authorities.
A building permit authorizes the reviewed project to proceed; inspections then check the work as it is built. The plan set addresses the structure and its placement, including footings, post anchoring, roof attachment, setbacks, and drainage. Confirm the required inspection sequence before work starts, including any footing inspection needed before concrete is poured and electrical inspections if wiring is included. Keep construction consistent with the approved drawings and obtain final sign-off when the required inspections are complete.
Roof size, materials, attachment to the house, and electrical work affect the design and permit scope. Wind loads matter for carport roofs and anchors during seasonal monsoon gusts, while zoning controls where the structure can sit and how much of the lot it can cover. Check easements, drainage, and HOA architectural requirements alongside the building application. Similar questions apply to patio covers, pergolas, ramadas, and shade sails, so confirm the requirements for the actual structure rather than assuming every shade project receives the same review.
Does a 20-by-20-foot carport need a permit? Yes: its 400-square-foot footprint exceeds Gilbert's published accessory-structure threshold. Does freestanding mean permit-free? No; separation from the house does not remove size, zoning, or structural requirements. What size can you build without a permit? There is no single Arizona-wide answer: confirm whether a smaller structure qualifies with the authority responsible for the parcel. For a Gilbert project, the One Stop Shop can clarify the requirements at 480-503-6700.
Share the proposed dimensions, property location, attachment method, and any lighting or outlet plans. We can help coordinate the permit process and inspections for your carport project.